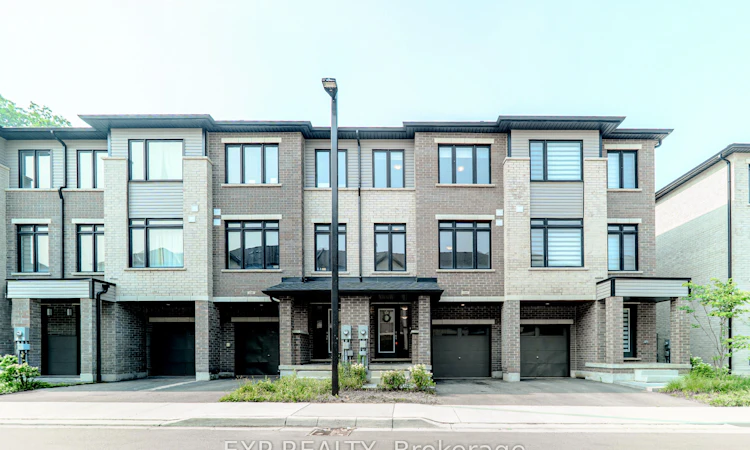
For Sale: 1207-585 Colborne Street, Brantford, ON - REW
Boost your listing
Listing featured. Your listing will be featured on REW.
View featured placement
$589,888
3 + 1 bd 3 ba 1500 - 2000 sf Townhouse

1207 - 585 Colborne StreetBrantford, ON, N3S 0K4

  • 3 + 1 Bed
  • 3 Bath
  • 1500 - 2000 Sqft
  • Townhouse

About this home

Beautiful 1,853 sq. ft. townhouse situated on a rare 115-ft deep lot, one of the largest in the community. This spacious home features 3 bedrooms + den, 3 bathrooms, and a large unfinished lower-level Utility/flex space, offering plenty of room for storage.The bright open-concept main floor showcases 9-ft ceilings, upgraded laminate flooring, a separate den ideal for a home office, and a modern kitchen with quartz countertops, stainless steel appliances, upgraded island storage, and a breakfast bar. The spacious breakfast area and living/dining room are perfect for everyday living and entertaining.Upstairs, you'll find three generously sized bedrooms, including a primary suite with a walk-in closet and private ensuite. The unfinished lower level offers endless potential for a recreation room, gym, hobby space, or extra storage.Ideally located close to schools, parks, grocery stores, public transit, downtown Brantford, Laurier University, and Highway 403, with Costco and major highways just a 10-minute drive away. An excellent opportunity for first-time home buyers, growing families looking for space, convenience, and long-term value.
Listed by: Harshil Shinde, Salesperson, EXP REALTY OF CANADA INC.

Home facts and features

Price details
List Price
Gross Taxes for 2025
$3,995
Home facts
Bedrooms
3 + 1
Full Bathrooms
3
Parking Spaces
1
Property Type
Townhouse
Exterior Finish
Brick
Heating Type
Forced Air, Gas
Cooling
Central Air
Agent details
Primary Agent
Harshil Shinde
Primary Broker
EXP REALTY OF CANADA INC.
Secondary Agent
Arkadip Sengupta
Secondary Broker
EXP REALTY OF CANADA INC.
Listing details
Days on REW
2 Days
MLS® Number
X13575132
Source
Toronto Real Estate Board
Is this your listing? Help it to stand out.

Mortgage Calculator

Estimated Payments
Purchase Price
Mortgage Total
Down Payment
Amortization
25 Years
Interest Rate
3.99%

Connect with our mortgage partner

REW Money

REW Money

REW Money

Connect with a mortgage expert

The displayed rates are provided as guidance only, are not guaranteed, or are to be considered an approval of credit. Approval will be based solely on your personal situation. You are encouraged to speak with a Mortgage Professional for the most accurate information and to determine your eligibility.

Property Insights

Pauline Johnson Collegiate and Vocational School
  • Public
  • 9 - 12
Major Ballachey Public School
  • Public
  • JK - 8
Holy Cross School
  • Catholic
  • JK - 8
King George School
  • Public
  • JK - 8
Woodman-Cainsville School
  • Public
  • JK - 8
St. Peter School
  • Catholic
  • JK - 8
Bellview Public School
  • Public
  • JK - 8
Jean Vanier Catholic Elementary School
  • Catholic
  • JK - 8
Princess Elizabeth Public School
  • Public
  • JK - 8
Brantford Collegiate Institute and Vocational
  • Public
  • 9 - 12
School catchments and distances are intended to be used as reference only. To verify enrolment eligibility for a property, contact the school directly.Report Incorrect Info
Listing data is subject to copyright, disclaimer, and additional requirements from the data provider. See our Terms of Use for terms applicable to this listing. Listing data was last updated on 2026-07-18.






