For Sale: 1207-55 Lucas Way NW, Calgary, AB - REW
Boost your listing
Listing featured. Your listing will be featured on REW.
View featured placement
$399,900
2 bd • 2 ba • 1016 sf • Apt/Condo
1207-55 Lucas Way NW
Street ViewDirections

1207 - 55 Nw Lucas WayCalgary, AB, T3P 2C7

Livingston
  • 2 Bed
  • 2 Bath
  • 1016 Sqft
  • Apt/Condo

About this home

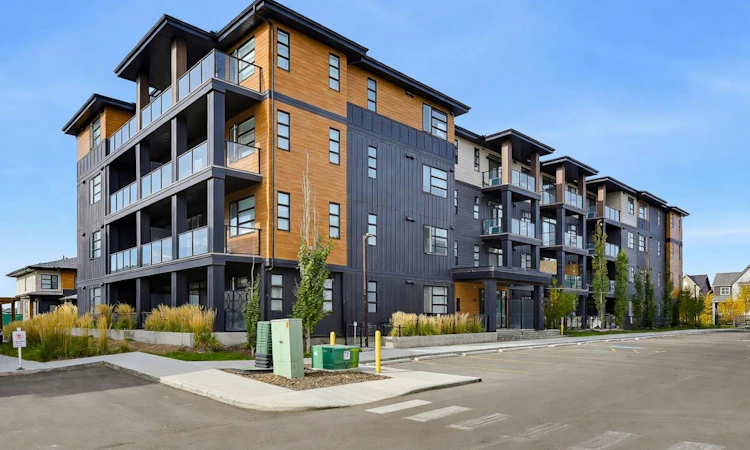
Modern Living in Livingston! Enjoy elevated condo living in this fully upgraded 2-bedroom, 2-bathroom corner unit offering 1,016 sq. ft. of stylish (The builder's plans 1,080 sq.ft.), carpet-free living, Loaded with premium features, this home shows like new, with 9-foot ceilings, luxury vinyl plank flooring throughout, and a wall-mounted A/C unit for added summer comfort. The executive kitchen featuring stainless steel appliances, a built-in wall oven and microwave tower, quartz countertops, and an oversized island with a large undermount sink. The open-concept layout seamlessly connects the kitchen, dining, and living areas. Step onto the impressive 20'5" x 6'2" balcony, offering ample room for a BBQ and outdoor furniture—perfect for relaxing or entertaining. The spacious primary bedroom features a walk-in closet and an ensuite with double sinks, an expansive quartz countertop, and a separate enclosed toilet area. The second bedroom benefits from windows on two sides, a desirable feature of this corner unit. The upgraded main bathroom completes the home with quartz countertops and a tub/shower combination, perfect for guests, roommates, or family. Built by award-winning Logel Homes, this home features an Energy Recovery Ventilation (ERV) system for improved indoor air quality and energy efficiency, along with advanced sound-attenuation technology for a quieter living environment. Alberta new home warranty coverage adds further peace of mind. Residents enjoy access to Livingston Homeowners Association amenities at The Hub, including three skating rinks, tennis and basketball courts, an indoor gymnasium, spray park, playground, outdoor amphitheatre, banquet facility, community kitchen, daycare space, and meeting rooms. A rare combination of extensive upgrades, a modern executive kitchen, a spacious balcony, titled underground parking, and exceptional community amenities—this is Livingston living at its best! Call to book your private viewing today!
Listed by: Sarah Graham, 2% Realty

Home facts and features

Price details
List Price
Strata Maintenance Fees
$513 Monthly
Home facts
Bedrooms
2
Full Bathrooms
2
Parking Spaces
1
Parking Details
Titled
Property Type
Apt/Condo
Year Built
Built in 2024 (2 yrs old)
Style
Apartment-Single Level Unit
Exterior Finish
Vinyl Siding, Wood Frame
Heating Type
Baseboard
Cooling
Wall Unit(s)
Features
Balcony(s), Ceiling Fan(s), Closet Organizers, Double Vanity, High Ceilings, In Unit Laundry, Kitchen Island, No Animal Home, No Smoking Home, Open Floorplan, Park, Playground, Pond, Quartz Counters, Shopping Nearby, Sidewalks, Storage, Street Lights, Tennis Court(s), Walk-in Closet(s), Walking/bike Paths
Amenities
Elevator, Parking, Secured Parking, Snow Removal, Storage, Visitor Parking
Appliances
Built-In Oven, Dishwasher, Dryer, Electric Cooktop, Microwave, Range Hood, Refrigerator, Washer
Community
Agent details
Primary Agent
Primary Broker
2% Realty
Listing details
Days on REW
1 Day
MLS® Number
A2351457
Source
Pillar 9
Board
Calgary Real Estate Board
Is this your listing? Help it to stand out.

Mortgage Calculator

Estimated Payments
Purchase Price
Mortgage Total
Down Payment
Amortization
25 Years
Interest Rate
3.99%

Connect with our mortgage partner

Gurkirat Athwal

Gurkirat Athwal

CIBC Mortgage

Mortgages, made clear. Bank-trained underwriting meets real estate expertise — for buyers, owners, and investors alike.

Connect with a mortgage expert

The displayed rates are provided as guidance only, are not guaranteed, or are to be considered an approval of credit. Approval will be based solely on your personal situation. You are encouraged to speak with a Mortgage Professional for the most accurate information and to determine your eligibility.

Property Insights

Bearspaw Christian School
  • n/a
  • -
  • In Catchment
Nose Creek Elementary School
  • n/a
  • -
  • In Catchment
St. Martin De Porres High School
  • n/a
  • -
  • In Catchment
A. E. Bowers Elementary School
  • n/a
  • -
  • In Catchment
C.W. Perry School
  • n/a
  • -
  • In Catchment
Muriel Clayton Middle School
  • n/a
  • -
  • In Catchment
Ralph McCall School
  • n/a
  • -
  • In Catchment
Our Lady Queen Of Peace Elementary School
  • n/a
  • -
  • In Catchment
Airdrie Learning Connection
  • n/a
  • -
  • In Catchment
Atlas Learning Academy
  • n/a
  • -
  • In Catchment
School catchments and distances are intended to be used as reference only. To verify enrolment eligibility for a property, contact the school directly.Report Incorrect Info
Listing data is subject to copyright, disclaimer, and additional requirements from the data provider. See our Terms of Use for terms applicable to this listing. Listing data was last updated on 2026-10-10.
We use cookies and other technologies for functionality, security, and to provide you with a personalized experience on our online services. By continuing to use our online services, you agree to our Privacy Policy and Terms of Use. For information on how to adjust your privacy settings, visit our Cookie Policy.
Dismiss

