For Sale: 1206-1359 White Oaks Boulevard, Oakville, ON - REW
Boost your listing
Listing featured. Your listing will be featured on REW.
View featured placement
$498,000
3 bd 2 ba 1000 - 1198 sf Apt/Condo

1206 - 1359 White Oaks BoulevardOakville, ON, L6H 2R8

College Park
  • 3 Bed
  • 2 Bath
  • 1000 - 1198 Sqft
  • Apt/Condo

About this home

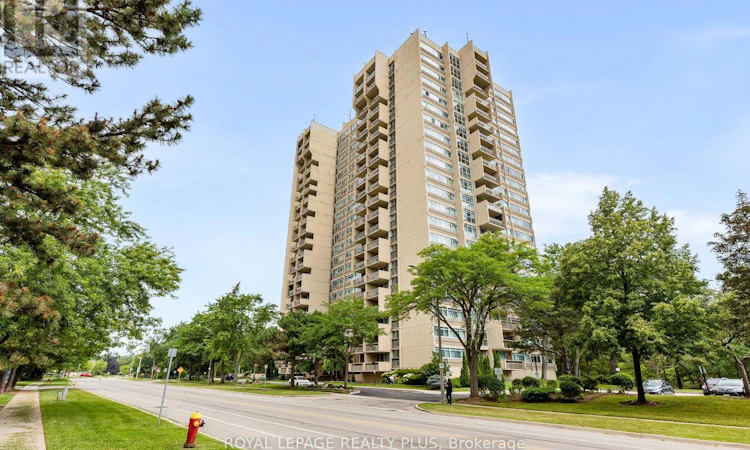
Fabulous, bright, corner suite in sought-after "The Oaks", offering nearly 1,200 sq. ft. of beautifully designed living space plus balcony. This exceptional 2+1 bedroom, 2-bath condo features kitchen with granite counter tops and coffee bar, spacious dining room, and inviting sunken living room with hardwood floors, gas fireplace, and walkout to a large balcony. Additional highlights include in-suite laundry/multi-purpose room and double hall closet..The private primary suite offers a walk-in closet, expansive windows, and 2-piece ensuite. The second bedroom features a double closet and wall of windows, while the versatile plus one room offers French door, closet inset, and Juliet balcony making it ideal as a third bedroom, den, home office, or guest suite.Enjoy stunning west-facing views of the Escarpment and spectacular sunsets. The Oaks offers beautifully landscaped grounds, wooded walking trails at its door step and outstanding amenities including an indoor pool, sauna, fitness room, party room, library, games room, golf practice room, Wood shop, gazebo, EV charging, and abundant visitor parking.Ideally located near shopping, medical offices, transit, GO, QEW, 403, 407, parks, and Sheridan College. A perfect opportunity for those seeking space, comfort, and an exceptional lifestyle in one of the area's premier condominium communities. (id:63626)
Listed by: CAROLYNN MAR MCCARNEY-PERKINS, Salesperson, ROYAL LEPAGE REALTY PLUS

Home facts and features

Price details
List Price
Gross Taxes for 2026
$2,721
Strata Maintenance Fees
$888 Monthly
Home facts
Bedrooms
3
Full Bathrooms
1
Partial Bathrooms
1
Parking Spaces
1
Parking Details
Underground, Garage
Property Type
Apt/Condo
Title
Condo/Strata
Exterior Finish
Concrete
Heating Type
Heat Pump, Electric
Pool
Indoor Pool
Features
Balcony, Fireplace(s), In suite Laundry, Security guard, Smoke Detectors, Storage - Locker
Amenities
Exercise Centre, Party Room, Recreation Centre
Appliances
Dishwasher, Dryer, Microwave, Refrigerator, Stove, Washer, Window Coverings
Community
Agent details
Primary Agent
Primary Broker
ROYAL LEPAGE REALTY PLUS
Listing details
Days on REW
1 Day
MLS® Number
W13619032
Source
Canadian Real Estate Association

Is this your listing? Help it to stand out.

Mortgage Calculator

Estimated Payments
Purchase Price
Mortgage Total
Down Payment
Amortization
25 Years
Interest Rate
3.99%

Connect with our mortgage partner

REW Money

REW Money

REW Money

Connect with a mortgage expert

The displayed rates are provided as guidance only, are not guaranteed, or are to be considered an approval of credit. Approval will be based solely on your personal situation. You are encouraged to speak with a Mortgage Professional for the most accurate information and to determine your eligibility.

Property Insights

White Oaks School
  • Public
  • 9 - 12
St Michaels School
  • Catholic
  • JK - 8
Montclair Public School
  • Public
  • JK - 8
Falgarwood Public School
  • Public
  • JK - 8
Sheridan Public School
  • Public
  • JK - 5
École secondaire Gaétan-Gervais
  • Public
  • 7 - 12
É Élém du Chêne
  • Public
  • JK - 6
Holy Family School
  • Catholic
  • JK - 8
Munn's Public School
  • Public
  • 1 - 8
Post's Corners Public School
  • Public
  • JK - 8
School catchments and distances are intended to be used as reference only. To verify enrolment eligibility for a property, contact the school directly.Report Incorrect Info
Listing data is subject to copyright, disclaimer, and additional requirements from the data provider. See our Terms of Use for terms applicable to this listing. Listing data was last updated on 2026-07-30.

