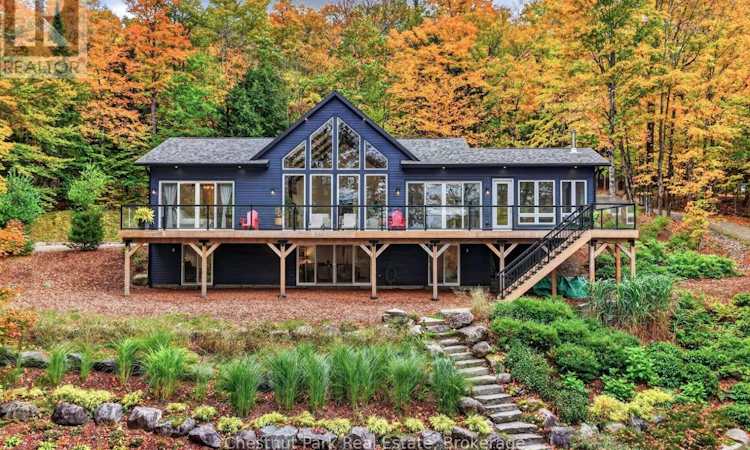
For Sale: 1204 Charlie Thompson Road, Lake of Bays, ON - REW
Boost your listing
Listing featured. Your listing will be featured on REW.
View featured placement
$2,249,000
3 bd • 3 ba • 2500 - 2999 sf • House

1204 Charlie Thompson RoadLake of Bays, ON, P0A 1H0

  • 3 Bed
  • 3 Bath
  • 2500 - 2999 Sqft
  • House

About this home

Welcome to your own private piece of Muskoka on Lake of Bays! Built in 2021 and set on 2.7 private acres along highly desirable Charlie Thompson Road. Municipally maintained year-round. This stunning waterfront property offers 220 feet of shoreline and excellent fishing, boating, and four-season recreation.Offering approximately 3,000 sq. ft. of living space, this beautifully finished three-bedroom bungalow features main floor living and a spacious walkout basement. The open-concept main living area features 10ft ceilings, while the living room features a 19ft vaulted ceiling, expansive lake facing windows, and a natural stone, floor to ceiling propane fireplace.The kitchen features Café appliances, a six-burner gas range, quartz countertops, and a 8ft island. The fully insulated Muskoka room offers a cozy retreat with a wood stove.The primary suite features a generous closet, pass through closet leading to the five piece ensuite, double vanity, soaker tub, and walk-in shower. The finished walkout basement includes a second family room for additional living and entertaining space.Enjoy a west facing exposure with full afternoon sun and beautiful lake sunsets. The lakeside deck spans the full length of the home, complemented by a new dock and deck with durable PVC decking.Fully winterized for year round comfort, the home includes central air conditioning, a whole home Generac generator, furnace mounted humidifier, UV water filtration system, and propane BBQ line.Professionally landscaped by Five Point, the grounds feature established perennial gardens, while the professionally graded driveway includes added drainage.Conveniently located in Dwight, with easy access to groceries, restaurants, and Dwight Public Beach, this exceptional property offers privacy, modern comfort, and the best of four-season Muskoka living. ** This is a linked property.** (id:63626)
Listed by: LAUREN MARTINI, Salesperson, Chestnut Park Real Estate

Home facts and features

Price details
List Price
Gross Taxes for 2026
$6,340
Home facts
Bedrooms
3
Full Bathrooms
3
Parking Spaces
10
Parking Details
No Garage
Property Type
House
Lot Size
220 ft x 688 ft (3.47 acres)
Depth
688 feet
Frontage
220.0 feet
Title
Freehold
Style
Raised bungalow
Exterior Finish
Wood
Heating Type
Forced air, Propane
Cooling
Central air conditioning, Air exchanger
Basement Details
Finished, Walk out,
Features
Fireplace(s), Wooded area
Appliances
Furniture, Water Heater
Agent details
Primary Agent
LAUREN MARTINI
Primary Broker
Chestnut Park Real Estate
Listing details
Days on REW
4 Days
MLS® Number
X13884394
Source
Canadian Real Estate Association

Is this your listing? Help it to stand out.

Mortgage Calculator

provided by REW Digital Ltd
Estimated Payments
Purchase Price
Mortgage Total
Down Payment
Amortization
25 Years
Interest Rate
3.99%

Connect with our mortgage partner

Frank Mortgage

Frank Mortgage

Canada's No Fee Mortgage Marketplace

Online mortgage broker offering quick and simple access to Canada's top lenders – compare rates and complete your mortgage in a secure online environment

Connect with a mortgage expert

The displayed rates are provided as guidance only, are not guaranteed, or are to be considered an approval of credit. Approval will be based solely on your personal situation. You are encouraged to speak with a Mortgage Professional for the most accurate information and to determine your eligibility.

Property Insights

Irwin Memorial Public School
  • Public
  • JK - 8
School catchments and distances are intended to be used as reference only. To verify enrolment eligibility for a property, contact the school directly.Report Incorrect Info
Listing data is subject to copyright, disclaimer, and additional requirements from the data provider. See our Terms of Use for terms applicable to this listing. Listing data was last updated on 2026-10-13.
We use cookies and other technologies for functionality, security, and to provide you with a personalized experience on our online services. By continuing to use our online services, you agree to our Privacy Policy and Terms of Use. For information on how to adjust your privacy settings, visit our Cookie Policy.
Dismiss

