For Sale: 1203 Yonget Street S, Brockton, ON - REW
Boost your listing
Listing featured. Your listing will be featured on REW.
View featured placement
$539,900
3 bd • 1 ba • 1100 - 1499 sf • House

1203 Yonget Street SBrockton, ON, N0G 2V0

  • 3 Bed
  • 1 Bath
  • 1100 - 1499 Sqft
  • House

About this home

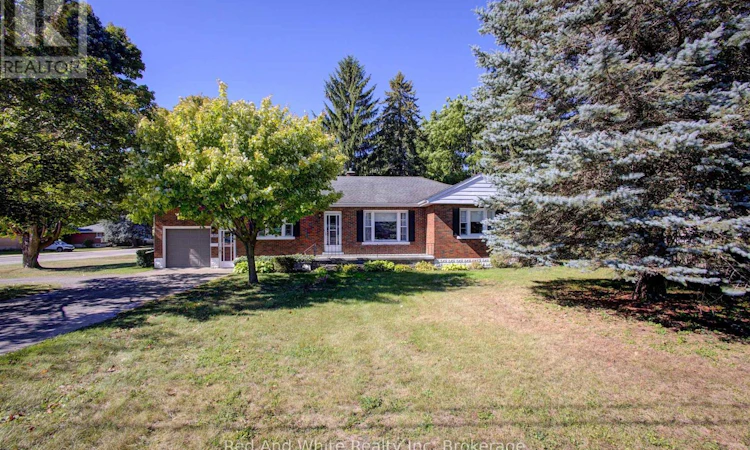
Welcome to 1203 Yonge Street South, a well-cared-for 3-bedroom all-brick bungalow offering plenty of space, a generous lot and a convenient Walkerton location. Set on an approximately 89' x 129' corner lot, this solid home has been lovingly maintained and is ready for its next chapter. The main level offers approximately 1,260 sq. ft. with three bedrooms, a full bathroom and comfortable living space. Much of the main floor has been freshly painted and many of the ceiling light fixtures have recently been updated, while the home offers plenty of opportunity for a new owner to add their own style over time. The partially finished lower level adds valuable living and utility space with a large finished recreation room, an additional room offering potential for an office, hobby room or future bedroom, a dedicated workshop and plenty of storage. A brand new furnace was installed in 2024 and the roof is approximately 10 years old. The oversized attached garage measures approximately 13'10" x 23'3" and offers convenient inside entry. Outside, the large yard features mature trees, multiple storage sheds and the added convenience of driveway access from both Yonge Street and Third Street. The generous corner lot and two-street access may also be of interest to buyers exploring additional residential or future development possibilities, subject to municipal zoning and approvals. Grocery shopping is directly across the street, the school is within walking distance and many of Walkerton's amenities are just minutes away. A great opportunity to own a solid, well-maintained home with excellent space, a large lot and plenty of potential to make it your own. (id:63626)
Listed by: JOHN CHARBONNEAU, Salesperson, Red And White Realty Inc

Home facts and features

Price details
List Price
Gross Taxes for 2026
$3,000
Home facts
Bedrooms
3
Full Bathrooms
1
Parking Spaces
7
Parking Details
Attached Garage, Garage
Property Type
House
Lot Size
89 ft x 129 ft (11481 ft²)
Depth
129 feet
Frontage
89.0 feet
Title
Freehold
Style
Bungalow
Exterior Finish
Brick
Heating Type
Forced air, Natural gas
Basement Details
Partially finished,
Appliances
All, Central Vacuum, Garage door opener remote(s), Water Heater
Agent details
Primary Agent
JOHN CHARBONNEAU
Primary Broker
Red And White Realty Inc
Listing details
Days on REW
2 Days
MLS® Number
X13831746
Source
Canadian Real Estate Association

Is this your listing? Help it to stand out.

Mortgage Calculator

Estimated Payments
Purchase Price
Mortgage Total
Down Payment
Amortization
25 Years
Interest Rate
3.99%

Connect with our mortgage partner

Frank Mortgage

Frank Mortgage

Canada's No Fee Mortgage Marketplace

Online mortgage broker offering quick and simple access to Canada's top lenders – compare rates and complete your mortgage in a secure online environment

Connect with a mortgage expert

The displayed rates are provided as guidance only, are not guaranteed, or are to be considered an approval of credit. Approval will be based solely on your personal situation. You are encouraged to speak with a Mortgage Professional for the most accurate information and to determine your eligibility.

Property Insights

Walkerton District Community School
  • Public
  • JK - 12
Mother Teresa School
  • Catholic
  • JK - 8
Sacred Heart High School
  • Catholic
  • 9 - 12
School catchments and distances are intended to be used as reference only. To verify enrolment eligibility for a property, contact the school directly.Report Incorrect Info
Listing data is subject to copyright, disclaimer, and additional requirements from the data provider. See our Terms of Use for terms applicable to this listing. Listing data was last updated on 2026-09-28.
We use cookies and other technologies for functionality, security, and to provide you with a personalized experience on our online services. By continuing to use our online services, you agree to our Privacy Policy and Terms of Use. For information on how to adjust your privacy settings, visit our Cookie Policy.
Dismiss






