For Sale: 1202 Three Brothers Drive, Algonquin Highlands, ON - REW
Boost your listing
Listing featured. Your listing will be featured on REW.
View featured placement
$659,900
3 bd 2 ba 1100 - 1499 sf House

1202 Three Brothers DriveAlgonquin Highlands, ON, K0M 1S0

  • 3 Bed
  • 2 Bath
  • 1100 - 1499 Sqft
  • House

About this home

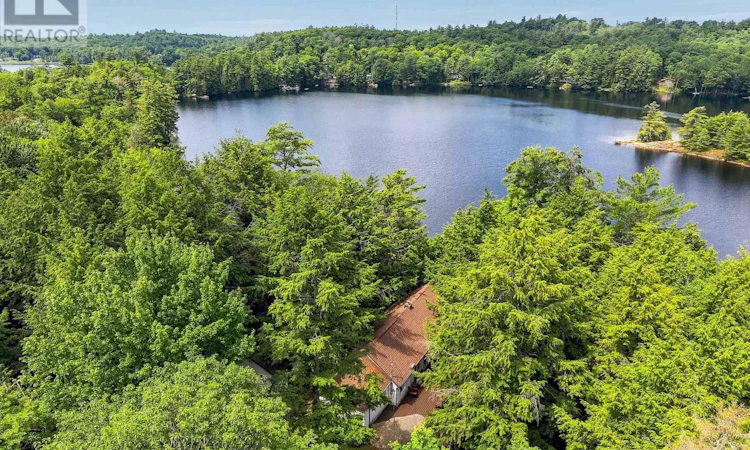
Set on a private, wooded acreage along the shores of Big Brother Lake, this welcoming three-season cottage property offers the space and setting to enjoy everything that makes summers at the lake so special. The 3-bedroom, 1-bathroom cottage features a large kitchen and dining area, a wood-burning fireplace insert, a bright great room with vaulted ceilings, and beautiful views over the water. It's an easy place to gather at the end of the day, whether you're coming in from the dock or enjoying a quiet evening indoors. The wraparound deck extends the living space outside, with plenty of room for family meals, morning coffee, or watching the sun settle across the lake. There's ample parking for weekends when everyone comes to visit. Two separate bunkies, both with hydro, provide comfortable overflow space for guests. One affectionately known as "the Annex" has two bedrooms, a 3pce bathroom and a washer and dryer. A gentle path leads to 316 feet of sandy shoreline with a clean, gradual entry into the lake and a waterfront that's ideal for swimming, relaxing, or spending the day outdoors. The waterfront also features a firepit and a dry boathouse with plenty of storage for water toys, along with a wood-burning sauna to enjoy after a swim. Big Brother lake is part of a three-lake chain alongside Big Hawk Lake and Little Hawk Lake Properties with this much frontage, privacy, and usable waterfront are becoming increasingly hard to find. If you've been looking for a classic cottage property with room for family and friends, this is the one you've been waiting for. (id:63626)
Listed by: NICOLE BAUMGARTNER, Broker, RE/MAX Professionals North Baumgartner Realty

Home facts and features

Price details
List Price
Gross Taxes for 2026
$2,933
Home facts
Bedrooms
3
Full Bathrooms
1
Partial Bathrooms
1
Parking Spaces
8
Parking Details
No Garage
Property Type
House
Depth
602 feet
Frontage
316.0 feet
Title
Freehold
Style
Bungalow
Exterior Finish
Asbestos, Vinyl siding
Heating Type
Baseboard heaters, Electric
Basement Details
Partial
Features
Fireplace(s), Irregular lot size, Level, Sauna, Sloping, Wooded area
Appliances
Water Heater
Agent details
Primary Agent
Primary Broker
RE/MAX Professionals North Baumgartner Realty
Secondary Agent
Secondary Broker
RE/MAX Professionals North Baumgartner Realty
Listing details
Days on REW
5 Days
MLS® Number
X13545278
Source
Canadian Real Estate Association

Is this your listing? Help it to stand out.

Mortgage Calculator

Estimated Payments
Purchase Price
Mortgage Total
Down Payment
Amortization
25 Years
Interest Rate
3.99%

Connect with our mortgage partner

REW Money

REW Money

REW Money

Connect with a mortgage expert

The displayed rates are provided as guidance only, are not guaranteed, or are to be considered an approval of credit. Approval will be based solely on your personal situation. You are encouraged to speak with a Mortgage Professional for the most accurate information and to determine your eligibility.

Property Insights

École Communautaire Ernest-Lang
  • n/a
  • K - 8
  • In Catchment
École Saint-Jacques
  • n/a
  • K - 8
  • In Catchment
Saint Mary's Academy
  • n/a
  • K - 12
  • In Catchment
Carrefour De La Jeunesse
  • n/a
  • K - 8
  • In Catchment
Cité Des Jeunes
  • n/a
  • 9 - 12
  • In Catchment
École Notre-Dame
  • n/a
  • K - 8
  • In Catchment
Cité Des Jeunes A.-M.-Sormany
  • n/a
  • 9 - 12
  • In Catchment
École Régionale Saint-Basile
  • n/a
  • K - 8
  • In Catchment
École Mgr-Matthieu-Mazerolle
  • n/a
  • K - 8
  • In Catchment
École Régionale Sainte-Anne
  • n/a
  • K - 8
  • In Catchment
School catchments and distances are intended to be used as reference only. To verify enrolment eligibility for a property, contact the school directly.Report Incorrect Info
Listing data is subject to copyright, disclaimer, and additional requirements from the data provider. See our Terms of Use for terms applicable to this listing. Listing data was last updated on 2026-07-14.

