For Sale: 1202-223 Erb Street W, Waterloo, ON - REW
Boost your listing
Listing featured. Your listing will be featured on REW.
View featured placement
$1,798,888
2 + 1 bd 3 ba 2250 - 2499 sf Apt/Condo

1202 - 223 W Erb StreetWaterloo, ON, N2L 0B3

  • 2 + 1 Bed
  • 3 Bath
  • 2250 - 2499 Sqft
  • Apt/Condo

About this home

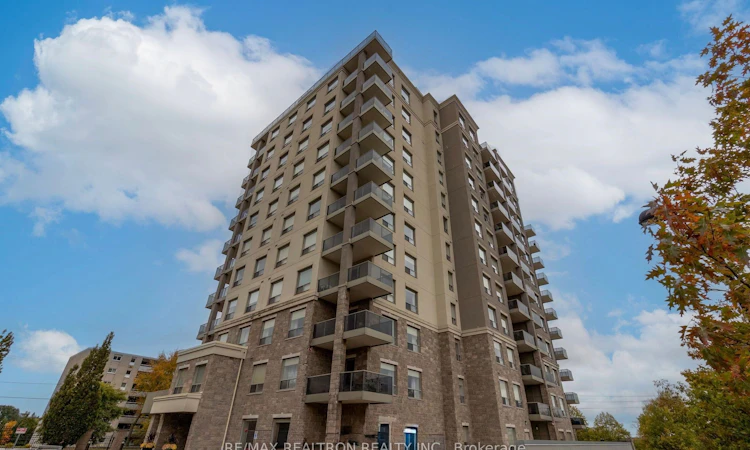
A residence of quiet grandeur and refined comfort, Unit 1202 at Westmount Grand defines transitional luxury where timeless design meets modern craftsmanship. Tarion-registered in December 2022, this neverlived-in condo is perfectly positioned in Uptown west, one of Waterloo's most desirable corridors and iswithin walking distance of the Waterloo Recreation Complex, Uptown shops, cafes, fine dining and cultural amenities.Bathed in natural light from its west-facing orientation this 12th floor suite offers unobstructed panoramic views and ultimate privacy with no surrounding towers. The building's intimate scale--only three residences on the 12th floor--and solid concrete construction between units ensure exceptional sound insulation and aprofound sense of peace. Elevators are never busy, enhancing the private, boutique atmosphere that sets Westmount Grand apart. Elegant proportions and curated finished create warm sophistication throughout the open-concept living space. The chef-inspired kitchen offers industrial-grade luxury with a three-foot refrigerator and three-footfreezer, sleek cabinetry and professional finishes for entertaining or quiet evenings at home. The primarysuite continues the theme of understated refinement with spa inspired ensuite and tranquil western views. A double parking space beside the elevator and one storage locker add practical comfort. Amenities includea fitness centre, sauna, library and piano lounge, rooftop terrace with communal BBQ and party room. With some of the lowest condo fees in the region, Westmount Grand stands for enduring value, architectural integrity and quiet elegance in the heart of Waterloo.
Listed by: Sharon Weishar, Salesperson, RE/MAX REALTRON REALTY INC.

Home facts and features

Price details
List Price
Gross Taxes for 2025
$8,302
Strata Maintenance Fees
$1,188
Home facts
Bedrooms
2 + 1
Full Bathrooms
3
Parking Spaces
2
Parking Details
Inside Entry
Property Type
Apt/Condo
Year Built
0 - 5 yrs old
Exterior Finish
Brick
Heating Type
Forced Air, Gas
Cooling
Central Air
Features
Controlled Entry, Deck, Ensuite, Public Transit, Rec./Commun.Centre, Smoke Detector
Amenities
BBQs Allowed, Bike Storage, Car Wash, Community BBQ, Elevator, Exercise Room
Agent details
Primary Agent
Sharon Weishar
Primary Broker
RE/MAX REALTRON REALTY INC.
Listing details
Days on REW
1 Day
MLS® Number
X13784638
Source
Toronto Real Estate Board
Is this your listing? Help it to stand out.

Mortgage Calculator

Estimated Payments
Purchase Price
Mortgage Total
Down Payment
Amortization
25 Years
Interest Rate
3.99%

Connect with our mortgage partner

REW Money

REW Money

REW Money

Connect with a mortgage expert

The displayed rates are provided as guidance only, are not guaranteed, or are to be considered an approval of credit. Approval will be based solely on your personal situation. You are encouraged to speak with a Mortgage Professional for the most accurate information and to determine your eligibility.

Property Insights

Our Lady of Lourdes Catholic Elementary School
  • Catholic
  • JK - 8
Empire Public School
  • Public
  • JK - 6
Keatsway Public School
  • Public
  • JK - 6
Centennial (Waterloo) Public School
  • Public
  • 7 - 8
MacGregor Public School
  • Public
  • 6 - 8
Elizabeth Ziegler Public School
  • Public
  • JK - 6
Holy Rosary Catholic Elementary School
  • Catholic
  • JK - 8
Waterloo Collegiate Institute
  • Public
  • 9 - 12
Resurrection Catholic Secondary School
  • Catholic
  • 9 - 12
Mary Johnston Public School
  • Public
  • JK - 6
School catchments and distances are intended to be used as reference only. To verify enrolment eligibility for a property, contact the school directly.Report Incorrect Info
Listing data is subject to copyright, disclaimer, and additional requirements from the data provider. See our Terms of Use for terms applicable to this listing. Listing data was last updated on 2026-09-15.
We use cookies and other technologies for functionality, security, and to provide you with a personalized experience on our online services. By continuing to use our online services, you agree to our Privacy Policy and Terms of Use. For information on how to adjust your privacy settings, visit our Cookie Policy.
Dismiss

