For Sale: 1201-71 Wyndham Street S, Guelph, ON - REW
Boost your listing
Listing featured. Your listing will be featured on REW.
View featured placement
$990,000
2 bd 2 ba 1400 - 1598 sf Apt/Condo

1201 - 71 Wyndham Street SGuelph, ON, N1E 0T1

Two Rivers
  • 2 Bed
  • 2 Bath
  • 1400 - 1598 Sqft
  • Apt/Condo

About this home

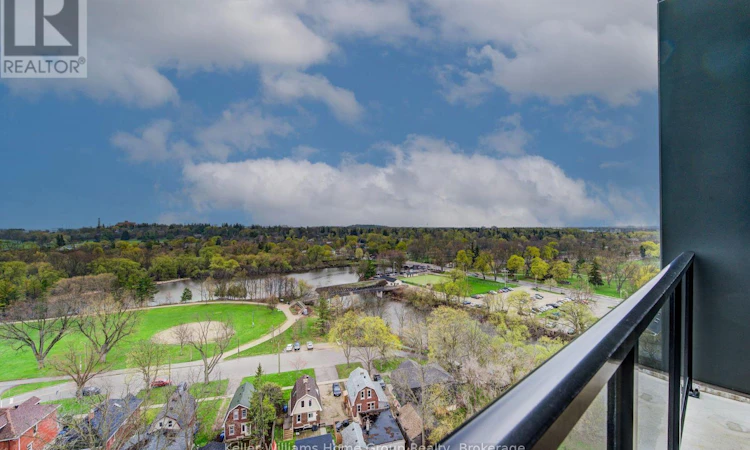
Experience pure, uncompromised luxury at Edgewater, Guelph's premier residential address crafted by the prestigious Tricar Group in the vibrant Two Rivers neighborhood. Spanning an impressive 1,555+ sq ft, this rare two-bedroom plus den sanctuary effortlessly blends architectural elegance with breathtaking, panoramic river and park views from your private balcony. Step inside to a sun-drenched floor plan featuring gleaming engineered hardwood and a show-stopping chef's kitchen complete with quartz waterfall counters and high-end stainless appliances. Ultimate comfort awaits in the primary suite with its expansive walk-in closet and spa-inspired ensuite, complimented by the rare comfort of heated floors in both full bathrooms. Beyond your front door, indulge in resort-style building amenities. Amenities include a private golf simulator, state-of-the-art gym, and library-all set against the tranquil backdrop of Cutten Fields and the confluence of the Speed and Eramosa Rivers. Unit comes with 2 parking spots 1 fully set up for electric . (id:63626)
Listed by: LISA SCHUETT, Salesperson, Keller Williams Home Group Realty

Home facts and features

Price details
List Price
Gross Taxes for 2025
$6,402
Strata Maintenance Fees
$942 Monthly
Home facts
Bedrooms
2
Full Bathrooms
2
Parking Spaces
2
Parking Details
Underground, Garage
Property Type
Apt/Condo
Title
Condo/Strata
Exterior Finish
Brick, Stucco
Heating Type
Forced air, Other
Cooling
Central air conditioning, Ventilation system
Features
Balcony, Carpet Free, In suite Laundry, Storage - Locker
Amenities
Exercise Centre, Party Room
Appliances
Garage door opener remote(s), Intercom
Community
Agent details
Primary Agent
LISA SCHUETT
Primary Broker
Keller Williams Home Group Realty
Listing details
Days on REW
125 Days
Property Views
30
MLS® Number
X13101210
Source
Canadian Real Estate Association

Is this your listing? Help it to stand out.

Building Information

Edgewater, Apt/Condo in Two Rivers
Units:
0
Floors:
0
Built in:
2025
Active Listings:
6
Adera Development Corporation
Developer
1
Active Developments
8000+
Homes Built

Mortgage Calculator

Estimated Payments
Purchase Price
Mortgage Total
Down Payment
Amortization
25 Years
Interest Rate
3.99%

Connect with our mortgage partner

REW Money

REW Money

REW Money

Connect with a mortgage expert

The displayed rates are provided as guidance only, are not guaranteed, or are to be considered an approval of credit. Approval will be based solely on your personal situation. You are encouraged to speak with a Mortgage Professional for the most accurate information and to determine your eligibility.

Property Insights

Sacred HeartCatholic School
  • Catholic
  • JK - 8
St John Bosco Catholic School
  • Catholic
  • 9 - 12
New Way School
  • Public
  • 9 - 12
John McCrae Public School
  • Public
  • JK - 8
Central Public School
  • Public
  • JK - 6
Guelph Montessori School
  • Private
  • JK - 6
Guelph Collegiate Vocational Institute
  • Public
  • 9 - 12
Ecole King George Public School
  • Public
  • JK - 8
John Galt Public School
  • Public
  • JK - 8
Meezan School
  • Private
  • JK - 8
School catchments and distances are intended to be used as reference only. To verify enrolment eligibility for a property, contact the school directly.Report Incorrect Info
Listing data is subject to copyright, disclaimer, and additional requirements from the data provider. See our Terms of Use for terms applicable to this listing. Listing data was last updated on 2026-09-10.
We use cookies and other technologies for functionality, security, and to provide you with a personalized experience on our online services. By continuing to use our online services, you agree to our Privacy Policy and Terms of Use. For information on how to adjust your privacy settings, visit our Cookie Policy.
Dismiss


