For Sale: 1201-330 Mccowan Road, Toronto, ON - REW
Boost your listing
Listing featured. Your listing will be featured on REW.
View featured placement
$359,900
1 + 1 bd • 1 ba • 700 - 799 sf • Apt/Condo
1201-330 Mccowan Road
Street ViewDirections

1201 - 330 Mccowan RoadToronto, ON, M1J 3N3

Eglinton East
  • 1 + 1 Bed
  • 1 Bath
  • 700 - 799 Sqft
  • Apt/Condo

About this home

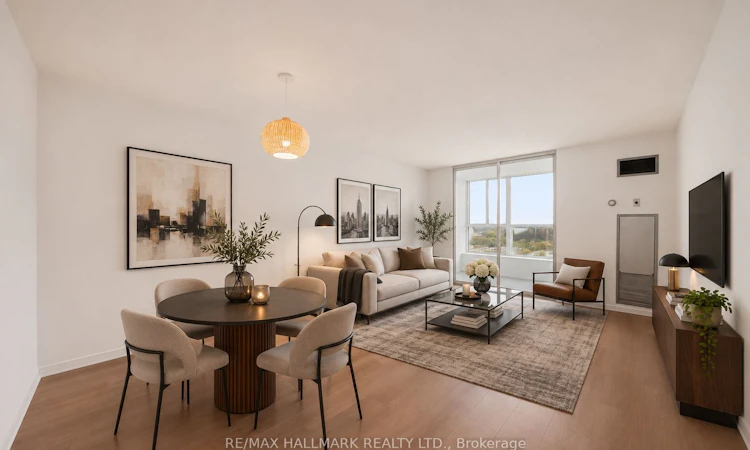
Finally! Space, style, and move-in-ready! Welcome to suite 1201 at The Sterling Club boasting 763 sqft with parking and a locker. The superior layout allows you to make the most of this bright and inviting 1-bedroom, 1-bathroom suite combining generous proportions, comfortable living, and unobstructed views. Take advantage of hosting with your open concept living and dining area, featuring new modern laminate wood floors, updated lighting, and plenty of room to relax. The eat-in kitchen offers a comfortable breakfast nook and ample prep space with full-sized appliances. The enclosed balcony, framed by expansive windows and unobstructed city views, provides a versatile extension of the living space, ideal for a home office, reading nook, or additional sitting area. The generously sized bedroom comfortably accommodates a king-size bed and features large windows and an oversized closet. A beautifully renovated 4-piece bathroom (2026) with a stone-topped vanity, along with a dedicated walk-in laundry space with built-in shelving, adds to the home's everyday comfort and functionality. Life is easy to enjoy at The Sterling Club with an impressive selection of amenities, including an indoor pool, fitness centre, sauna, squash court, party room, and visitor parking. Maintenance fees include utilities, helping to simplify monthly budgeting. Ideally located close to Eglinton GO Station, TTC transit, shopping, restaurants, parks, and everyday essentials, this is a home that brings together space, comfort, and connectivity.
Listed by: Jamie Dempster, RE/MAX HALLMARK REALTY LTD.

Home facts and features

Price details
List Price
Gross Taxes for 2025
$1,357
Strata Maintenance Fees
$648
Home facts
Bedrooms
1 + 1
Full Bathrooms
1
Parking Spaces
1
Property Type
Apt/Condo
Exterior Finish
Brick
Heating Type
Forced Air, Gas
Cooling
Central Air
Pool
Indoor Pool
Features
Ensuite, Park, Public Transit, School
Amenities
Building Insurance Included, CAC Included, Common Elements Included, Exercise Room, Party Room/Meeting Room, Sauna, Squash/Racquet Court, Visitor Parking
Community
Agent details
Primary Agent
Primary Broker
RE/MAX HALLMARK REALTY LTD.
Listing details
Days on REW
1 Day
MLS® Number
E14188906
Source
Toronto Real Estate Board
Is this your listing? Help it to stand out.

Building Information

330 McCowan Road, Apt/Condo in Eglinton East
Units:
299
Floors:
19
Built in:
1991
Active Listings:
2

Mortgage Calculator

provided by REW Digital Ltd
Estimated Payments
Purchase Price
Mortgage Total
Down Payment
Amortization
25 Years
Interest Rate
3.99%

Connect with our mortgage partner

Frank Mortgage

Frank Mortgage

Canada's No Fee Mortgage Marketplace

Online mortgage broker offering quick and simple access to Canada's top lenders – compare rates and complete your mortgage in a secure online environment

Connect with a mortgage expert

The displayed rates are provided as guidance only, are not guaranteed, or are to be considered an approval of credit. Approval will be based solely on your personal situation. You are encouraged to speak with a Mortgage Professional for the most accurate information and to determine your eligibility.

Property Insights

Toronto-Est School
  • Catholic
  • 7 - 12
Wali ul Asr School - GTA East Campus
  • Private
  • JK - 12
John McCrae Public School
  • Public
  • JK - 8
Mason Road Junior Public School
  • Public
  • JK - 6
Knob Hill Public School
  • Public
  • JK - 8
Cedarbrook Public School
  • Public
  • JK - 8
Bliss Carman Senior Public School
  • Public
  • 7 - 8
Glen Ravine Junior Public School
  • Public
  • JK - 6
H A Halbert Junior Public School
  • Public
  • JK - 6
St Nicholas Catholic School
  • Catholic
  • JK - 8
School catchments and distances are intended to be used as reference only. To verify enrolment eligibility for a property, contact the school directly.Report Incorrect Info
Listing data is subject to copyright, disclaimer, and additional requirements from the data provider. See our Terms of Use for terms applicable to this listing. Listing data was last updated on 2026-11-17.
We use cookies and other technologies for functionality, security, and to provide you with a personalized experience on our online services. By continuing to use our online services, you agree to our Privacy Policy and Terms of Use. For information on how to adjust your privacy settings, visit our Cookie Policy.
Dismiss