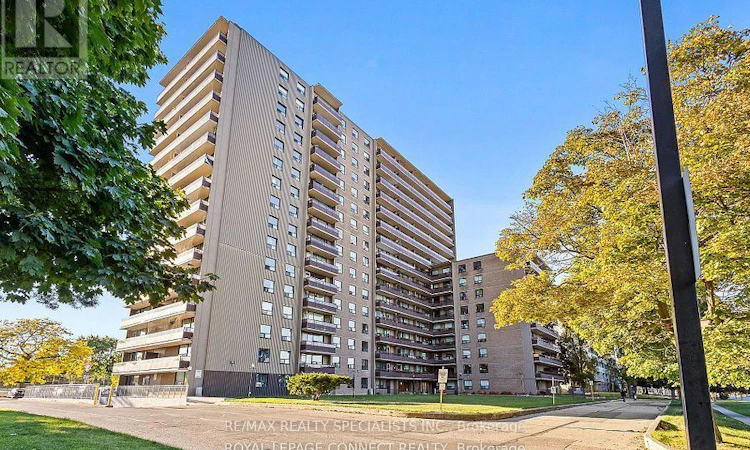
For Sale: 1201-180 Markham Road, Toronto, ON - REW
Boost your listing
Listing featured. Your listing will be featured on REW.
View featured placement
$415,000
3 bd 2 ba 1200 - 1398 sf Apt/Condo

1201 - 180 Markham RoadToronto, ON, M1M 2Z9

Scarborough Village
  • 3 Bed
  • 2 Bath
  • 1200 - 1398 Sqft
  • Apt/Condo

About this home

Welcome to this spacious, recently updated 3-bedroom, 2-bathroom condo located in a well-managed community in Scarborough. Featuring New Kitchen And Bathroom Cupboards, Updated Appliances, Modern Vanities And Mirrors, Updated Electrical Fixtures Throughout The Entire Home, And Fresh Paint, This Move-In Ready Unit Offers Both Style And Function. The Functional Layout Includes A Large Eat-In Kitchen, Generous Living And Dining Areas Perfect For Entertaining, And Abundant Storage With Multiple Walk-In Closets, Including A Spacious Closet In The Primary Bedroom. All Utilities Are Included In The Condo Fees - Heat, Hydro, Water, Cable, And Parking - Providing Convenient And Predictable Monthly Expenses. Residents Enjoy Excellent Building Amenities Including A Gym, Outdoor Pool, Recreation Room, And 24-Hour Security. Ideally Located Close To Schools, Transit, Parks, Hospitals, Places Of Worship, And Everyday Shopping Such As Walmart And Metro. A Fantastic Opportunity For First-Time Buyers, Families, Or Investors. Property Being Sold As-Is, Where-Is As Part Of An Estate Sale. (id:63626)
Listed by: MUSTAFA SAGBILGE, Salesperson, RE/MAX REALTY SPECIALISTS INC.

Home facts and features

Price details
List Price
Gross Taxes for 2026
$1,116
Strata Maintenance Fees
$1,126 Monthly
Home facts
Bedrooms
3
Full Bathrooms
2
Parking Spaces
1
Parking Details
Garage, Underground
Property Type
Apt/Condo
Title
Condo/Strata
Exterior Finish
Brick
Heating Type
Forced air, Natural gas
Features
Balcony, Carpet Free, Storage - Locker
Community
Agent details
Primary Agent
MUSTAFA SAGBILGE
Primary Broker
RE/MAX REALTY SPECIALISTS INC.
Listing details
Days on REW
1 Day
MLS® Number
E12838322
Source
Canadian Real Estate Association

Is this your listing? Help it to stand out.

Building Information

Markham Glen Apartments, Apt/Condo in Scarborough Village
Units:
n/a
Floors:
16
Built in:
1971
Active Listings:
8

Mortgage Calculator

Estimated Payments
Purchase Price
Mortgage Total
Down Payment
Amortization
25 Years
Interest Rate
3.99%

Connect with our mortgage partner

REW Money

REW Money

REW Money

Connect with a mortgage expert

The displayed rates are provided as guidance only, are not guaranteed, or are to be considered an approval of credit. Approval will be based solely on your personal situation. You are encouraged to speak with a Mortgage Professional for the most accurate information and to determine your eligibility.

Property Insights

St Boniface Catholic School
  • Catholic
  • JK - 8
Scarborough Village Public School
  • Public
  • JK - 8
Mason Road Junior Public School
  • Public
  • JK - 6
Cedar Drive Junior Public School
  • Public
  • JK - 6
George P Mackie Junior Public School
  • Public
  • JK - 6
Cedarbrook Public School
  • Public
  • JK - 8
Elizabeth Simcoe Junior Public School
  • Public
  • JK - 6
Bliss Carman Senior Public School
  • Public
  • 7 - 8
St Nicholas Catholic School
  • Catholic
  • JK - 8
Cedarbrae Collegiate Institute
  • Public
  • 9 - 12
School catchments and distances are intended to be used as reference only. To verify enrolment eligibility for a property, contact the school directly.Report Incorrect Info
Listing data is subject to copyright, disclaimer, and additional requirements from the data provider. See our Terms of Use for terms applicable to this listing. Listing data was last updated on 2026-07-14.

