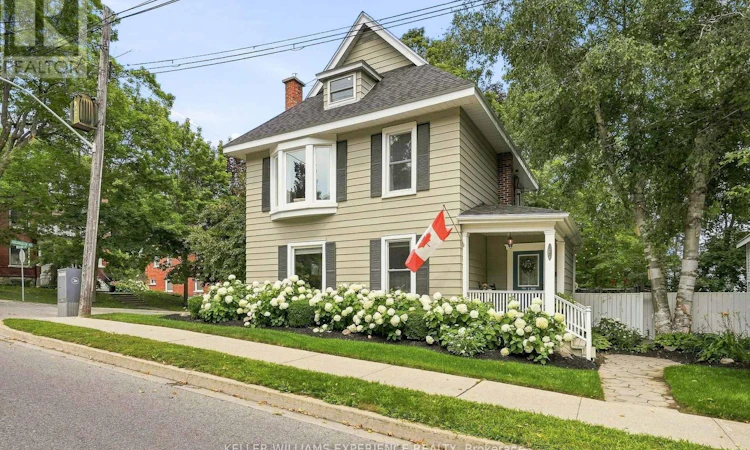
For Sale: 120 Matchedash Street N, Orillia, ON - REW
Boost your listing
Listing featured. Your listing will be featured on REW.
View featured placement
$799,000
4 bd 3 ba 2000 - 2499 sf House

120 Matchedash Street NOrillia, ON, L3V 4T8

  • 4 Bed
  • 3 Bath
  • 2000 - 2499 Sqft
  • House

About this home

Nestled in Orillia's coveted North Ward, just two blocks from vibrant downtown & two blocks from the sparkling shores of Lake Couchiching, this remarkable century home is the perfect place to turn the page on your next chapter. Offering over 2,600 sq ft of beautifully maintained living space, it seamlessly blends timeless character with thoughtful modern updates. From the moment you arrive, the welcoming front porch, blooming perennial gardens & classic curb appeal invite you to slow down & stay awhile. Inside, rich hardwood floors, beautiful millwork, charming window seats, custom built-ins & three fireplaces add warmth, comfort & a touch of nostalgia throughout. The heart of the home is a beautifully updated kitchen where classic design meets modern function, featuring granite countertops, stainless steel appliances, abundant cabinetry & generous workspace. Bright, inviting principal rooms are made for conversation, celebration & everyday living. The spacious living room is the perfect setting for Christmas mornings & family gatherings, while the separate dining room is ready for memorable meals with family & friends. A generous mudroom, cozy family room & convenient 2-piece bath complete the main level. Upstairs, you'll find three spacious bedrooms & a well-appointed 4-piece bath. At the top of the home awaits a stunning loft-a magical retreat that easily serves as a luxurious primary suite, inspiring studio, home office, family room, or guest hideaway, complete with its own 3-piece bath. Outside, mature trees, gardens & inviting outdoor spaces create a peaceful escape in the heart of the city. Enjoy your morning coffee on the porch, stroll downtown for dinner or the farmers' market, then end the day with a sunset walk along the waterfront. Homes like this are increasingly rare. Rich in craftsmanship, character & soul, yet offering the space, updates & walkable lifestyle today's buyers desire, this is more than a home-it's where your next chapter begins. (id:63626)
Listed by: DAVE WALKER, Salesperson, KELLER WILLIAMS EXPERIENCE REALTY

Home facts and features

Price details
List Price
Gross Taxes for 2026
$4,319
Home facts
Bedrooms
4
Full Bathrooms
2
Partial Bathrooms
1
Parking Spaces
3
Parking Details
Garage, Attached Garage
Property Type
House
Depth
106.6 feet
Frontage
53.4 feet
Title
Freehold
Exterior Finish
Aluminum siding
Heating Type
Forced air, Natural gas
Cooling
Central air conditioning
Basement Details
Full
Features
Fireplace(s), Flat site
Appliances
Dishwasher, Dryer, Garage door opener, Garage door opener remote(s), Refrigerator, Stove, Washer, Water Heater, Water meter, Water softener
Agent details
Primary Agent
DAVE WALKER
Primary Broker
KELLER WILLIAMS EXPERIENCE REALTY
Secondary Agent
JENN BAILEY
Secondary Broker
KELLER WILLIAMS EXPERIENCE REALTY
Listing details
Days on REW
1 Day
MLS® Number
S13620340
Source
Canadian Real Estate Association

Is this your listing? Help it to stand out.

Mortgage Calculator

Estimated Payments
Purchase Price
Mortgage Total
Down Payment
Amortization
25 Years
Interest Rate
3.99%

Connect with our mortgage partner

REW Money

REW Money

REW Money

Connect with a mortgage expert

The displayed rates are provided as guidance only, are not guaranteed, or are to be considered an approval of credit. Approval will be based solely on your personal situation. You are encouraged to speak with a Mortgage Professional for the most accurate information and to determine your eligibility.

Property Insights

Lions Oval Public School
  • Public
  • JK - 8
Orillia Secondary School
  • Public
  • 9 - 12
Orchard Park Elementary School
  • Public
  • JK - 8
ÉÉC Samuel-de-Champlain
  • Catholic
  • JK - 6
Monsignor Lee School
  • Catholic
  • JK - 8
Patrick Fogarty Secondary School
  • Catholic
  • 9 - 12
Couchiching Heights Public School
  • Public
  • JK - 8
Harriett Todd Public School
  • Public
  • JK - 8
Orillia Campus School
  • Public
  • 9 - 12
St Bernard's School
  • Catholic
  • JK - 8
School catchments and distances are intended to be used as reference only. To verify enrolment eligibility for a property, contact the school directly.Report Incorrect Info
Listing data is subject to copyright, disclaimer, and additional requirements from the data provider. See our Terms of Use for terms applicable to this listing. Listing data was last updated on 2026-07-31.
We use cookies and other technologies for functionality, security, and to provide you with a personalized experience on our online services. By continuing to use our online services, you agree to our Privacy Policy and Terms of Use. For information on how to adjust your privacy settings, visit our Cookie Policy.
Dismiss






