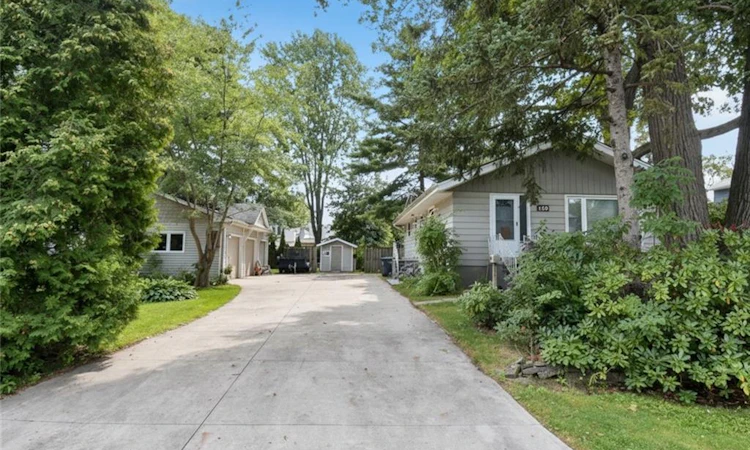
For Sale: 120 Eaglewood Boulevard, Mississauga, ON - REW
Boost your listing
Listing featured. Your listing will be featured on REW.
View featured placement
$1,899,000
3 + 1 bd 2 ba 700 - 1100 sf House

120 Eaglewood BoulevardMississauga, ON, L5G 1V7

Mineola
  • 3 + 1 Bed
  • 2 Bath
  • 700 - 1100 Sqft
  • House

About this home

A RARE MINEOLA OPPORTUNITY WHERE LAND, LOCATION & POSSIBILITY COME TOGETHER. Welcome to 120 & 124 Eaglewood Blvd, an exceptional 100 x 115 ft property with two municipal addresses nestled on one of Mineola's most coveted, tree-lined streets. Surrounded by magnificent estate lots and multi-million-dollar custom homes, this is the kind of opportunity that rarely comes to market.The existing 3-bedroom, 1,100 sq ft home offers a choice: renovate, reimagine or build something extraordinary. A separate side entrance adds flexibility, while the incredible triple-car garage at 124 Eaglewood Blvd and parking for approximately 10 vehicles provide an abundance of space rarely found in this prestigious neighbourhood.For those with a vision, the substantial lot presents exceptional potential to create a spectacular custom residence or explore severance possibilities. Buyer to verify all development, severance and building potential with the City of Mississauga.And the location? Simply outstanding. Just steps from Port Credit GO, Lake Ontario, waterfront trails, the marina, celebrated restaurants, cafés and everyday conveniences. Families will appreciate proximity to Mineola Public School, Port Credit Secondary School and Mentor College, while commuters will love the quick highway access and approximately 15-minute drive to downtown Toronto. The upcoming Hurontario LRT adds even more connectivity and long-term appeal.This isn't simply an opportunity to purchase a home. It's an opportunity to secure an exceptional piece of Mineola and decide what comes next.Build your dream. Renovate with purpose. Explore the possibilities. Properties like this don't come around often - book your private showing today.
Listed by: Richard F. Vieira, Broker, RE/MAX REALTY ENTERPRISES INC.

Home facts and features

Price details
List Price
Gross Taxes for 2025
$9,605
Home facts
Bedrooms
3 + 1
Full Bathrooms
2
Parking Spaces
13
Property Type
House
Lot Size
100 ft x 115 ft (11500 ft²)
Depth
115.0
Frontage
100.0
Year Built
51 - 99 yrs old
Exterior Finish
Aluminum Siding, Brick
Heating Type
Forced Air, Gas
Cooling
Central Air
Basement Details
Finished
Community
Agent details
Primary Agent
Primary Broker
RE/MAX REALTY ENTERPRISES INC.
Listing details
Days on REW
1 Day
MLS® Number
W13712238
Source
Toronto Real Estate Board
Is this your listing? Help it to stand out.

Mortgage Calculator

Estimated Payments
Purchase Price
Mortgage Total
Down Payment
Amortization
25 Years
Interest Rate
3.99%

Connect with our mortgage partner

REW Money

REW Money

REW Money

Connect with a mortgage expert

The displayed rates are provided as guidance only, are not guaranteed, or are to be considered an approval of credit. Approval will be based solely on your personal situation. You are encouraged to speak with a Mortgage Professional for the most accurate information and to determine your eligibility.

Property Insights

Mineola Public School
  • Public
  • JK - 6
Mentor College
  • Private
  • JK - 12
Port Credit Secondary School
  • Public
  • 9 - 12
Forest Avenue Public School
  • Public
  • JK - 6
Mentor College Primary Campus
  • Private
  • JK - 12
Blyth Academy Mississauga - Adamson
  • Private
  • 11 - 12
Kenollie Public School
  • Public
  • JK - 6
Janet I. McDougald Public School
  • Public
  • JK - 5
Queen Elizabeth Senior Public School
  • Public
  • 6 - 8
St Dominic School
  • Catholic
  • JK - 8
School catchments and distances are intended to be used as reference only. To verify enrolment eligibility for a property, contact the school directly.Report Incorrect Info
Listing data is subject to copyright, disclaimer, and additional requirements from the data provider. See our Terms of Use for terms applicable to this listing. Listing data was last updated on 2026-08-25.
We use cookies and other technologies for functionality, security, and to provide you with a personalized experience on our online services. By continuing to use our online services, you agree to our Privacy Policy and Terms of Use. For information on how to adjust your privacy settings, visit our Cookie Policy.
Dismiss

