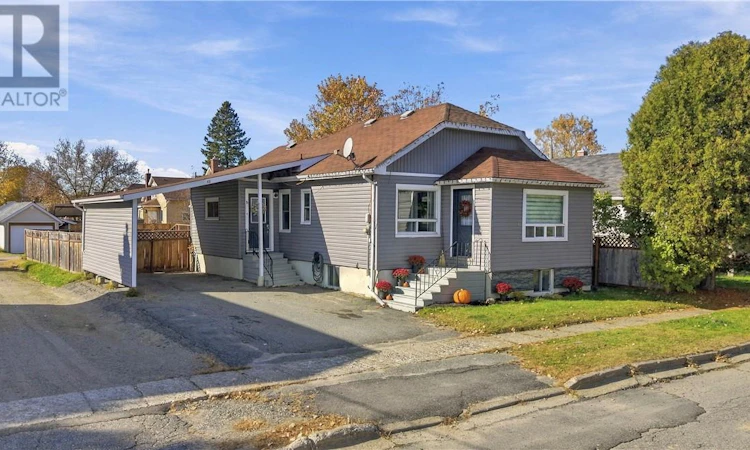
For Sale: 12 William Avenue, Greater Sudbury, ON - REW
Boost your listing
Listing featured. Your listing will be featured on REW.
View featured placement
$439,000
4 bd • 2 ba • 700 - 1099 sf • House

12 William AvenueGreater Sudbury, ON, P0M 1M0

  • 4 Bed
  • 2 Bath
  • 700 - 1099 Sqft
  • House

About this home

Welcome to 12 William Avenue, a beautifully updated home in the heart of Coniston! A lot of hard work, care, and attention to detail have gone into making this property what it is today, and it truly shows throughout! Offering the perfect blend of comfort, charm, and versatility, this home is ideal for families, first-time buyers, or anyone looking for the added flexibility of a second living space. With two beautifully finished levels, each featuring its own kitchen, living area, two bedrooms, and full bathroom, the possibilities here are endless! The bright and inviting main floor features an open-concept living and dining area that flows seamlessly into the kitchen, complete with a centre island and plenty of space to gather with family and friends. The spacious primary bedroom features double doors leading directly onto a large back deck, the perfect spot to enjoy your morning coffee or unwind after a long day. Step outside to a fully fenced backyard with plenty of room for kids, pets, and summer get-togethers! Downstairs, you’ll find a beautifully finished second living space that feels just as warm and welcoming as the main floor. Complete with its own kitchen, a cozy living room featuring a fireplace and built-in shelving, two additional bedrooms, and a full bathroom, this level offers plenty of flexibility for extended family, guests, or potential rental income. The home also features shared laundry, an attached carport, and a paved driveway for added convenience. With so much work already put into this beauty, all that’s left to do is move in and make it your own! Come see everything 12 William Avenue has to offer. Book your private showing today! (id:63626)
Listed by: GARRETT NATALE, Salesperson, LAKE CITY REALTY LTD. BROKERAGE

Home facts and features

Price details
List Price
Home facts
Bedrooms
4
Full Bathrooms
2
Parking Details
Carport
Property Type
House
Depth
Frontage
53.0 feet
Title
Freehold
Exterior Finish
Vinyl
Heating Type
Forced air
Cooling
Central air conditioning
Basement Details
Full
Agent details
Primary Agent
GARRETT NATALE
Primary Broker
LAKE CITY REALTY LTD. BROKERAGE
Listing details
Days on REW
8 Days
MLS® Number
2131124
Source
Canadian Real Estate Association
Board
Sudbury Real Estate Board
Is this your listing? Help it to stand out.

Mortgage Calculator

provided by REW Digital Ltd
Estimated Payments
Purchase Price
Mortgage Total
Down Payment
Amortization
25 Years
Interest Rate
3.99%

Connect with our mortgage partner

Frank Mortgage

Frank Mortgage

Canada's No Fee Mortgage Marketplace

Online mortgage broker offering quick and simple access to Canada's top lenders – compare rates and complete your mortgage in a secure online environment

Connect with a mortgage expert

The displayed rates are provided as guidance only, are not guaranteed, or are to be considered an approval of credit. Approval will be based solely on your personal situation. You are encouraged to speak with a Mortgage Professional for the most accurate information and to determine your eligibility.

Property Insights

É Sép Notre-Dame-de-la-Merci
  • Catholic
  • JK - 8
St Paul the Apostle Catholic School
  • Catholic
  • JK - 8
Pius XII Catholic School
  • Catholic
  • JK - 8
É Sép Saint-Pierre
  • Catholic
  • JK - 8
Jean-Éthier-Blais
  • Public
  • JK - 6
Adamsdale Public School
  • Public
  • JK - 6
St Charles College
  • Catholic
  • 7 - 12
Holy Trinity School
  • Catholic
  • JK - 6
É Sép Saint-Dominique
  • Catholic
  • JK - 6
Westmount Avenue Public School
  • Public
  • JK - 5
School catchments and distances are intended to be used as reference only. To verify enrolment eligibility for a property, contact the school directly.Report Incorrect Info
Listing data is subject to copyright, disclaimer, and additional requirements from the data provider. See our Terms of Use for terms applicable to this listing. Listing data was last updated on 2026-11-03.
We use cookies and other technologies for functionality, security, and to provide you with a personalized experience on our online services. By continuing to use our online services, you agree to our Privacy Policy and Terms of Use. For information on how to adjust your privacy settings, visit our Cookie Policy.
Dismiss