For Sale: 12 Vimy Street, Halton Hills, ON - REW
Boost your listing
Listing featured. Your listing will be featured on REW.
View featured placement
$539,000
2 bd 2 ba 700 - 1099 sf House

12 Vimy StreetHalton Hills, ON, L7J 1S1

Rural Halton Hills
  • 2 Bed
  • 2 Bath
  • 700 - 1099 Sqft
  • House

About this home

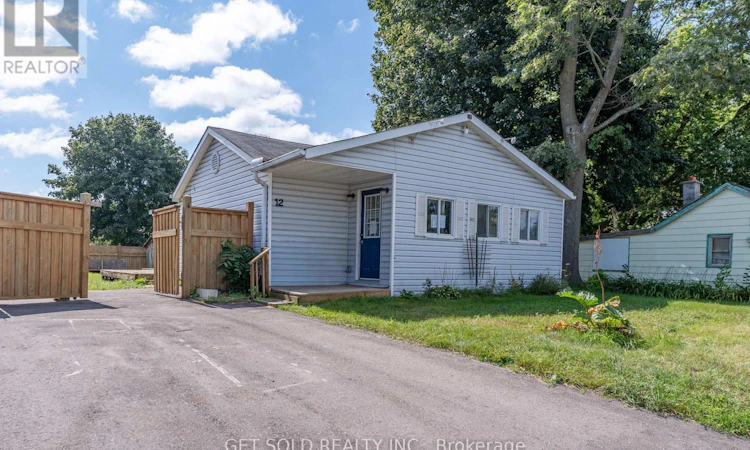
Calling all first-time home buyers, downsizers, investors & renovators! Welcome to 12 Vimy Street, an exciting opportunity to own a detached bungalow situated on an impressive 50 x 105 ft lot in the heart of Acton. Brimming with potential and awaiting your personal touch, this property is a renovator's canvas with the opportunity to reimagine, refresh, and create a home uniquely your own. The main level offers a functional layout featuring a spacious living room and kitchen complete with a pantry and walkout to the backyard. Two well-proportioned bedrooms include a primary bedroom with its own 2-piece ensuite, complemented by a full 4-piece main bathroom. The partially finished basement provides valuable additional space and further opportunity to customize, whether envisioned as a recreation room, home office, gym, playroom, or additional living area. Outside, the generous 50-foot-wide lot offers a spacious backyard with plenty of room to entertain, garden, or create your future outdoor retreat. Two workshops provide excellent additional space for storage, hobbies, tools, or future projects, while a private driveway with parking for multiple vehicles adds everyday convenience. Ideally situated in the welcoming community of Acton, enjoy the charm of small-town living with convenient access to schools, parks, recreation, local shops, restaurants, and commuter routes. Whether you're looking to enter the detached market or ready to take on your next renovation project, don't miss this opportunity to unlock the potential of 12 Vimy Street! Power of Sale, being sold "where is, as is." (id:63626)
Listed by: ELIAS NICHOLAS IAIZZO, Salesperson, GET SOLD REALTY INC.

Home facts and features

Price details
List Price
Gross Taxes for 2026
$2,771
Home facts
Bedrooms
2
Full Bathrooms
1
Partial Bathrooms
1
Parking Spaces
4
Parking Details
No Garage
Property Type
House
Depth
105.3 feet
Frontage
50.1 feet
Title
Freehold
Style
Bungalow
Exterior Finish
Aluminum siding, Vinyl siding
Heating Type
Forced air, Natural gas
Cooling
Central air conditioning
Basement Details
Partially finished,
Features
Carpet Free
Community
Agent details
Primary Agent
Primary Broker
GET SOLD REALTY INC.
Secondary Agent
STUART COLEMAN
Secondary Broker
GET SOLD REALTY INC.
Listing details
Days on REW
1 Day
MLS® Number
W13713660
Source
Canadian Real Estate Association

Is this your listing? Help it to stand out.

Mortgage Calculator

Estimated Payments
Purchase Price
Mortgage Total
Down Payment
Amortization
25 Years
Interest Rate
3.99%

Connect with our mortgage partner

REW Money

REW Money

REW Money

Connect with a mortgage expert

The displayed rates are provided as guidance only, are not guaranteed, or are to be considered an approval of credit. Approval will be based solely on your personal situation. You are encouraged to speak with a Mortgage Professional for the most accurate information and to determine your eligibility.

Property Insights

St Joseph's School
  • Catholic
  • JK - 8
Robert Little Public School
  • Public
  • JK - 5
McKenzie-Smith Bennett School
  • Public
  • JK - 8
Acton District High School
  • Public
  • 9 - 12
Limehouse Public School
  • Public
  • JK - 5
School catchments and distances are intended to be used as reference only. To verify enrolment eligibility for a property, contact the school directly.Report Incorrect Info
Listing data is subject to copyright, disclaimer, and additional requirements from the data provider. See our Terms of Use for terms applicable to this listing. Listing data was last updated on 2026-08-26.
We use cookies and other technologies for functionality, security, and to provide you with a personalized experience on our online services. By continuing to use our online services, you agree to our Privacy Policy and Terms of Use. For information on how to adjust your privacy settings, visit our Cookie Policy.
Dismiss

