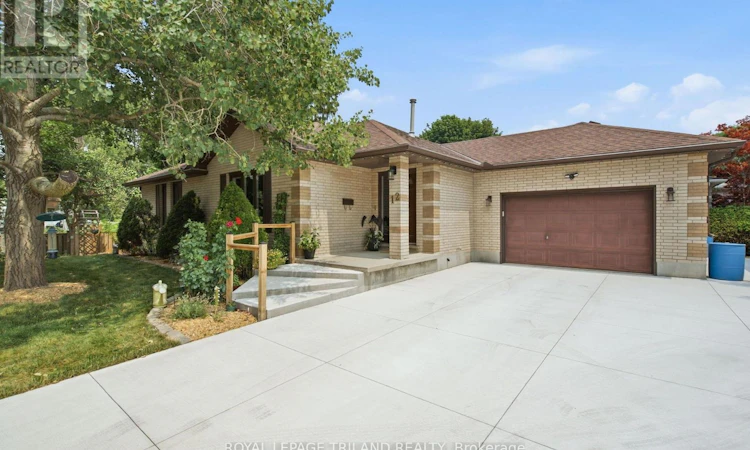
For Sale: 12 Shepherd Avenue, London, ON - REW
Boost your listing
Listing featured. Your listing will be featured on REW.
View featured placement
$609,000
4 bd 3 ba 1100 - 1499 sf House

12 Shepherd AvenueLondon, ON, N5V 4S3

Argyle
  • 4 Bed
  • 3 Bath
  • 1100 - 1499 Sqft
  • House

About this home

Welcome to 12 Shepherd Avenue, a solid brick bungalow located on a quiet dead-end street. Main floor features a living room, kitchen that opens to dining room, main-floor primary bedroom with 3 piece ensuite and double closets, as well as 2 other bedrooms and 4 piece bath. The finished basement expands your living space, offering a large recreation room, a built-in bar, additional bedroom with walk-in closet, laundry, storage and 2 piece bath. A separate walk-up from the basement leads directly to the attached garage, providing excellent potential for an alternative entrance. Outside, the property has a massive double concrete driveway with ample parking, and a private back yard perfect for relaxing. Updates include: concrete driveway (2025) fence and stonework (2023) gas fireplace (2023) dishwasher (2022) ensuite bath Ultimate Bath Systems (2021) central air and furnace (2016). Situated close to schools, Fanshawe College, parks, shopping, and transit, this home offers fantastic functional space in a peaceful neighbourhood. (id:63626)
Listed by: DEBBIE BRAUN, Sales Representative, ROYAL LEPAGE TRILAND REALTY

Home facts and features

Price details
List Price
Gross Taxes for 2025
$4,040
Home facts
Bedrooms
4
Full Bathrooms
2
Partial Bathrooms
1
Parking Spaces
9
Parking Details
Attached Garage, Garage
Property Type
House
Depth
113 feet
Frontage
45.0 feet
Title
Freehold
Style
Bungalow
Exterior Finish
Brick
Heating Type
Forced air, Natural gas
Cooling
Central air conditioning
Basement Details
Finished, Walk-up, ,
Features
Cul-de-sac, Fireplace(s), Flat site, Irregular lot size, Sump Pump
Appliances
Central Vacuum, Dishwasher, Dryer, Garage door opener remote(s), Refrigerator, Stove, Washer, Water meter, Window Coverings
Community
Agent details
Primary Agent
DEBBIE BRAUN
Primary Broker
ROYAL LEPAGE TRILAND REALTY
Listing details
Days on REW
1 Day
MLS® Number
X13582530
Source
Canadian Real Estate Association
Board
London and St. Thomas Association of REALTORS®

Is this your listing? Help it to stand out.

Mortgage Calculator

Estimated Payments
Purchase Price
Mortgage Total
Down Payment
Amortization
25 Years
Interest Rate
3.99%

Connect with our mortgage partner

REW Money

REW Money

REW Money

Connect with a mortgage expert

The displayed rates are provided as guidance only, are not guaranteed, or are to be considered an approval of credit. Approval will be based solely on your personal situation. You are encouraged to speak with a Mortgage Professional for the most accurate information and to determine your eligibility.

Property Insights

Franklin D Roosevelt Public School
  • Public
  • JK - 8
Clarke Road Secondary School
  • Public
  • 9 - 12
St Pius X School
  • Catholic
  • JK - 8
Prince Charles Public School
  • Public
  • JK - 8
Lord Nelson Public School
  • Public
  • JK - 8
Princess Anne French Immersion Public School
  • Public
  • K - 8
St Robert School
  • Catholic
  • JK - 8
John Paul II Catholic Secondary School
  • Catholic
  • 9 - 12
Académie de la Tamise
  • Public
  • JK - 6
Evelyn Harrison Public School
  • Public
  • JK - 8
School catchments and distances are intended to be used as reference only. To verify enrolment eligibility for a property, contact the school directly.Report Incorrect Info
Listing data is subject to copyright, disclaimer, and additional requirements from the data provider. See our Terms of Use for terms applicable to this listing. Listing data was last updated on 2026-07-21.

