For Sale: 12 Rundleson Way NE, Calgary, AB - REW
Boost your listing
Listing featured. Your listing will be featured on REW.
View featured placement
$579,900
5 bd 3 ba 1072 sf House

12 Rundleson Way NECalgary, AB, T1Y 3N6

Rundle
  • 5 Bed
  • 3 Bath
  • 1072 Sqft
  • House

About this home

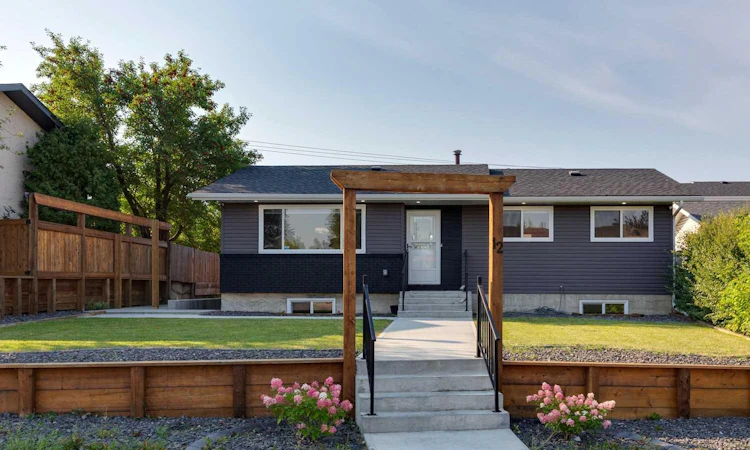
Recently renovated from top to bottom, this move-in-ready bungalow is ideally located in the highly desirable community of Rundle. Featuring modern finishes throughout, the home offers 5 bedrooms, 3 bathrooms, and a functional open-concept layout ideal for families, investors, or multi-generational living. The bright and inviting main floor features upgraded flooring, recessed lighting, and a spacious living room highlighted by a striking stone feature wall with fireplace and large windows providing plenty of natural light. The open-concept design flows into the dining area and upgraded kitchen featuring modern two-tone cabinetry, upgraded countertops, and a large island with seating. The main level offers 3 generously sized bedrooms, including a spacious primary bedroom complete with a private 2-piece ensuite, along with a fully renovated 4-piece main bathroom featuring contemporary finishes. The fully finished basement offers incredible flexibility with a self-contained 2-bedroom suite (illegal) (suite is subject to municipal approvals and permitting), featuring its own separate entrance, large egress-type windows, modern kitchen, spacious living area, separate laundry facilities, and plenty of natural light — ideal as a mortgage helper or for extended family accommodations. Additional upgrades include newer windows, updated flooring, modern lighting fixtures, fresh paint, upgraded kitchens and bathrooms, and an oversized double detached garage built only a few years ago, providing ample parking, workspace, and storage. Situated on a peaceful street in a welcoming, family-friendly neighborhood, this move-in-ready home makes everyday living feel effortless. Enjoy the convenience of walking to nearby schools, parks, playgrounds, shops, restaurants, and public transit, including the CTrain, while major roadways are just minutes away.
Listed by: Mel Star, RE/MAX House of Real Estate

Home facts and features

Price details
List Price
Home facts
Bedrooms
5
Full Bathrooms
2
Partial Bathrooms
1
Parking Spaces
2
Property Type
House
Lot Size
5663 ft²
Frontage
55.65 ft
Year Built
Built in 1977 (49 yrs old)
Style
Bungalow
Heating Type
Forced Air,Natural Gas
Basement Details
Full
Features
Back Lane, Electric, In Unit, Level, Low Maintenance Landscape, Multiple Locations, Park, Schools Nearby, Sidewalks, Street Lights, Vinyl Windows
Amenities
Playground, Shopping Nearby
Community
Agent details
Primary Agent
Primary Broker
RE/MAX House of Real Estate
Listing details
Days on REW
1 Day
MLS® Number
A2342053
Source
Pillar 9
Board
Calgary Real Estate Board
Is this your listing? Help it to stand out.

Mortgage Calculator

Estimated Payments
Purchase Price
Mortgage Total
Down Payment
Amortization
25 Years
Interest Rate
3.99%

Connect with our mortgage partner

Gurkirat Athwal

Gurkirat Athwal

CIBC Mortgage

Mortgages, made clear. Bank-trained underwriting meets real estate expertise — for buyers, owners, and investors alike.

Connect with a mortgage expert

The displayed rates are provided as guidance only, are not guaranteed, or are to be considered an approval of credit. Approval will be based solely on your personal situation. You are encouraged to speak with a Mortgage Professional for the most accurate information and to determine your eligibility.

Property Insights

Dr. Gordon Higgins School
  • n/a
  • -
  • In Catchment
St. Rupert School
  • n/a
  • -
  • In Catchment
Cecil Swanson School
  • n/a
  • -
  • In Catchment
St. Rose Of Lima Junior High School
  • n/a
  • -
  • In Catchment
Rundle School
  • n/a
  • -
  • In Catchment
Lester B. Pearson High School
  • n/a
  • -
  • In Catchment
Mountain View Academy
  • n/a
  • -
  • In Catchment
Clarence Sansom School
  • n/a
  • -
  • In Catchment
St. Mark Elementary School
  • n/a
  • -
  • In Catchment
Chris Akkerman School
  • n/a
  • -
  • In Catchment
School catchments and distances are intended to be used as reference only. To verify enrolment eligibility for a property, contact the school directly.Report Incorrect Info
Listing data is subject to copyright, disclaimer, and additional requirements from the data provider. See our Terms of Use for terms applicable to this listing. Listing data was last updated on 2026-09-02.
We use cookies and other technologies for functionality, security, and to provide you with a personalized experience on our online services. By continuing to use our online services, you agree to our Privacy Policy and Terms of Use. For information on how to adjust your privacy settings, visit our Cookie Policy.
Dismiss

