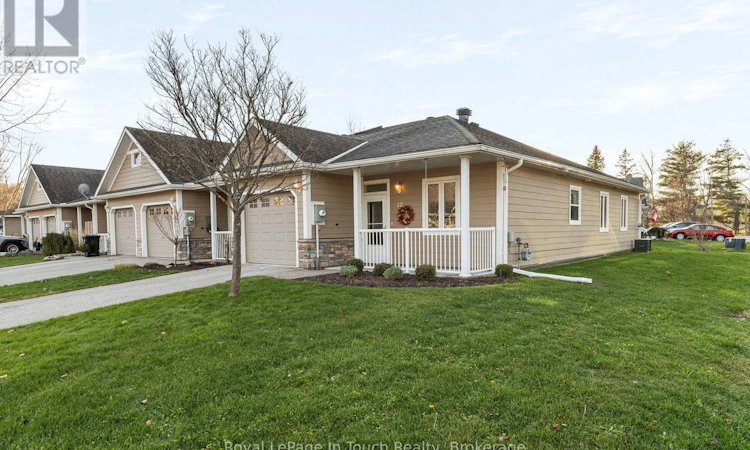
For Sale: 12 Riverwalk Drive, Severn, ON - REW
Boost your listing
Listing featured. Your listing will be featured on REW.
View featured placement
$724,900
2 bd • 2 ba • 1100 - 1499 sf • Townhouse

12 Riverwalk DriveSevern, ON, L0K 1E0

Coldwater
  • 2 Bed
  • 2 Bath
  • 1100 - 1499 Sqft
  • Townhouse

About this home

END-UNIT BUNGALOW Riverwalk Estates in the charming village of Coldwater, Ontario! If you've been looking for comfortable, adult living, this beautifully updated end-unit bungalow may be just what you've been waiting for. Offering 2 bedrooms, 2 bathrooms and an attached garage, this home combines convenient one-level living with stylish upgrades. Enjoy The Charm of Village Life while remaining close to Highway 400, nearby lakes, golf courses, trails and year-round recreation. Love winter? Mount St. Louis Moonstone is less than 10 minutes away for skiing and snowboarding! *THE DETAILS* This well-appointed end-unit bungalow offers a bright, open-concept living space with a cozy gas fireplace The kitchen features beautiful quartz countertops and new marble flooring, complemented by wide-plank engineered flooring throughout the updated living areas. California shutters were installed on all windows in 2025, adding a timeless finishing touch. The primary bedroom includes its own ensuite bath, while the second bedroom offers flexibility for guests, a home office or hobbies. An attached single-car garage while the covered patio offers a lovely space to relax outdoors. MORE INFO LOCATION, LIFESTYLE & CONVENIENCE! Coldwater is one of those special small towns that feels like something out of a Hallmark movie! Enjoy local shops, restaurants, community events and the friendly atmosphere that makes village living so appealing. Outdoor enthusiasts will appreciate the incredible recreational opportunities nearby. Mount St. Louis Moonstone Ski Resort is less than 10 minutes away, making skiing and snowboarding an easy part of your winter lifestyle. Golfing, boating, fishing, hiking, cycling and snowmobiling are all part of the wider Severn Township lifestyle. With convenient access to Highway 400 and easy drives to Orillia, Midland and Barrie, this location offers the best of small-town charm without giving up everyday convenience. You'll Want to Make it Your NEIGHBOURHOOD, Too. (id:63626)
Listed by: HEATHER CORY, Salesperson, Royal LePage In Touch Realty

Home facts and features

Price details
List Price
Gross Taxes for 2026
$2,484
Strata Maintenance Fees
$250 Monthly
Home facts
Bedrooms
2
Full Bathrooms
2
Parking Spaces
2
Parking Details
Attached Garage, Garage
Property Type
Townhouse
Title
Freehold
Style
Bungalow
Exterior Finish
Wood, Stone
Heating Type
Forced air, Natural gas
Cooling
Central air conditioning
Features
Alarm system, Carpet Free, Cul-de-sac, Fireplace(s), Flat site, Irregular lot size, Level, Smoke Detectors
Appliances
Dishwasher, Garage door opener, Garage door opener remote(s), Gas stove(s), Microwave, Refrigerator, Water Heater, Water meter, Window Coverings
Community
Agent details
Primary Agent
HEATHER CORY
Primary Broker
Royal LePage In Touch Realty
Listing details
Days on REW
1 Day
MLS® Number
S14197728
Source
Canadian Real Estate Association
Is this your listing? Help it to stand out.

Mortgage Calculator

provided by REW Digital Ltd
Estimated Payments
Purchase Price
Mortgage Total
Down Payment
Amortization
25 Years
Interest Rate
3.99%

Connect with our mortgage partner

Frank Mortgage

Frank Mortgage

Canada's No Fee Mortgage Marketplace

Online mortgage broker offering quick and simple access to Canada's top lenders – compare rates and complete your mortgage in a secure online environment

Connect with a mortgage expert

The displayed rates are provided as guidance only, are not guaranteed, or are to be considered an approval of credit. Approval will be based solely on your personal situation. You are encouraged to speak with a Mortgage Professional for the most accurate information and to determine your eligibility.

Property Insights

Coldwater Public School
  • Public
  • JK - 8
School catchments and distances are intended to be used as reference only. To verify enrolment eligibility for a property, contact the school directly.Report Incorrect Info
Listing data is subject to copyright, disclaimer, and additional requirements from the data provider. See our Terms of Use for terms applicable to this listing. Listing data was last updated on 2026-11-20.
We use cookies and other technologies for functionality, security, and to provide you with a personalized experience on our online services. By continuing to use our online services, you agree to our Privacy Policy and Terms of Use. For information on how to adjust your privacy settings, visit our Cookie Policy.
Dismiss