For Sale: 12 Princeton Court, Whitby, ON - REW
Boost your listing
Listing featured. Your listing will be featured on REW.
View featured placement
$1,119,000
4 bd 3 ba 2000 - 2499 sf House

12 Princeton CourtWhitby, ON, L1M 2M3

Brooklin
  • 4 Bed
  • 3 Bath
  • 2000 - 2499 Sqft
  • House

About this home

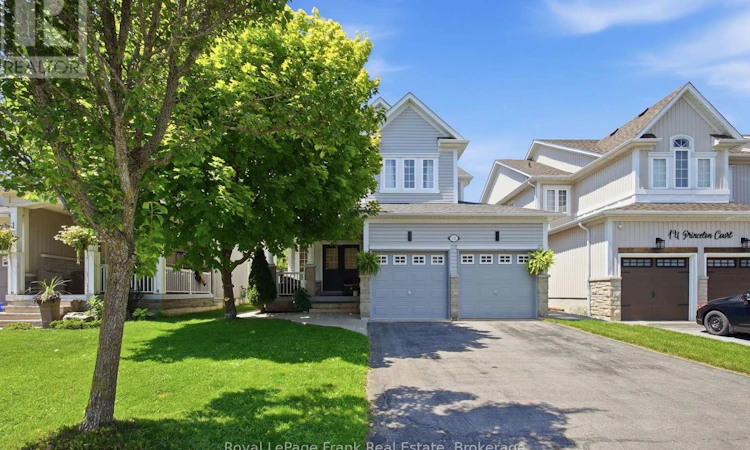
Welcome To This Beautifully Updated Family Home, Perfectly Situated On A Rare, Tree Lined Court In One Of Brooklin's Most Desirable Neighbourhoods. A Charming Covered Front Porch Welcomes You Home And Provides The Perfect Place To Enjoy Your Morning Coffee. Beautiful Landscaping And A Stamped Concrete Walkway Lead To The Backyard, Enhancing The Home's Exceptional Curb Appeal. This Quiet, Family Friendly Cul De Sac Offers A Safe Place For Children To Play, While Scenic Walking Trails Along The Creek Are Just Steps Away At The End Of The Court. Inside, The Bright Main Floor Features Impressive 9 Foot Ceilings And A Stunning Renovation. Engineered Hardwood Flooring Flows Throughout, While The Beautifully Renovated Kitchen Showcases A Massive Quartz Island, Quartz Countertops, Stainless Steel Appliances, A Gas Stove And An Open Concept Layout Designed For Everyday Living And Entertaining. The Spacious Living, Dining And Family Rooms Create A Warm And Functional Space For Family And Friends. Upstairs Offers Three Generously Sized Bedrooms, Including A Spacious Primary Retreat Featuring A Large 5 Piece Ensuite With A Soaker Tub And Walk In Closet. A Versatile Open Nook Is Perfect For A Home Office, Homework Station Or Reading Area. The Professionally Finished Basement Extends The Living Space, Offering The Ideal Setting For Movie Nights, A Games Room, Home Gym Or Play Area. Complete With A Fourth Bedroom, It Provides Exceptional Flexibility For Growing Families Or Overnight Guests. Step Outside To Enjoy The Backyard Complete With A Relaxing Hot Tub. Additional Updates Include A New Roof (2022) And New Furnace (2022). Close To Top Rated Schools, Parks, Shopping And All The Amenities Brooklin Has To Offer, This Exceptional Home Offers A Lifestyle You'll Love. Make This Beautiful Home The Place Where Your Family Creates Lasting Memories. (id:63626)
Listed by: Jane Thuet, Salesperson, Royal LePage Frank Real Estate

Home facts and features

Price details
List Price
Gross Taxes for 2025
$7,567
Home facts
Bedrooms
4
Full Bathrooms
2
Partial Bathrooms
1
Parking Spaces
6
Parking Details
Garage, Attached Garage
Property Type
House
Depth
107.6 feet
Frontage
40.0 feet
Title
Freehold
Exterior Finish
Stone, Vinyl siding
Heating Type
Forced air, Natural gas
Cooling
Central air conditioning
Basement Details
Finished,
Appliances
Central Vacuum, Garage door opener remote(s), Refrigerator
Community
Agent details
Primary Agent
Jane Thuet
Primary Broker
Royal LePage Frank Real Estate
Secondary Agent
Nicole Simmert
Secondary Broker
Royal LePage Frank Real Estate
Listing details
Days on REW
1 Day
MLS® Number
E13566008
Source
Canadian Real Estate Association

Is this your listing? Help it to stand out.

Mortgage Calculator

Estimated Payments
Purchase Price
Mortgage Total
Down Payment
Amortization
25 Years
Interest Rate
3.99%

Connect with our mortgage partner

REW Money

REW Money

REW Money

Connect with a mortgage expert

The displayed rates are provided as guidance only, are not guaranteed, or are to be considered an approval of credit. Approval will be based solely on your personal situation. You are encouraged to speak with a Mortgage Professional for the most accurate information and to determine your eligibility.

Property Insights

St John Paull II Catholic Elementary School
  • Catholic
  • JK - 8
Blair Ridge Public School
  • Public
  • JK - 8
St Leo Catholic School
  • Catholic
  • JK - 8
Brooklin Village Public School
  • Public
  • JK - 8
Winchester Public School
  • Public
  • JK - 8
Brooklin High School
  • Public
  • 9 - 12
Brooklin Mill Montessori School Inc
  • Private
  • JK - 3
Meadowcrest Public School
  • Public
  • JK - 8
Chris Hadfield Public School
  • Public
  • JK - 8
St Bridget Catholic School
  • Catholic
  • JK - 8
School catchments and distances are intended to be used as reference only. To verify enrolment eligibility for a property, contact the school directly.Report Incorrect Info
Listing data is subject to copyright, disclaimer, and additional requirements from the data provider. See our Terms of Use for terms applicable to this listing. Listing data was last updated on 2026-07-15.






