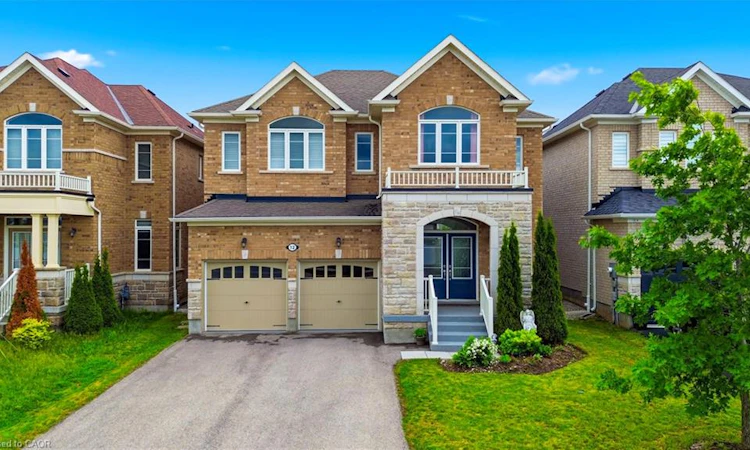
For Sale: 12 Oldham Avenue, Brant, ON - REW
Boost your listing
Listing featured. Your listing will be featured on REW.
View featured placement
$839,000
4 bd 4 ba 2972 sf House

12 Oldham AvenueBrant, ON, N3L 0G7

  • 4 Bed
  • 4 Bath
  • 2972 Sqft
  • House

About this home

Welcome to 12 Oldham Avenue in the charming town of Paris! Nestled on a quiet, family-friendly street, this impressive 4-bedroom, 3.5-bathroom home offers exceptional living space on a generous lot. Featuring a double garage, elegant double-door entry, and no sidewalk, the property provides ample parking and outstanding curb appeal. The thoughtfully designed main floor boasts a dedicated home office, perfect for remote work, a formal dining room that comfortably seats six guests, and a spacious kitchen equipped with granite countertops, stainless steel appliances, abundant cabinetry, and a sliding-door walkout to the backyard. The bright and inviting living room features laminate flooring and a large picture window that fills the space with natural light, while the separate family room offers a cozy gas fireplace—ideal for relaxing or entertaining. An upgraded oak staircase leads to the second level, where you'll find four generously sized bedrooms with large windows, ample closet space, and plush carpeting. The primary retreat features a luxurious 5-piece ensuite complete with a glass shower, double-sink vanity, and plenty of space to unwind. A second bedroom enjoys the privacy of its own 4-piece ensuite, while the remaining two bedrooms share a convenient Jack-and-Jill bathroom, providing comfort and functionality for family living. Second-floor laundry adds everyday convenience. The unfinished basement offers excellent future potential and includes a rough-in for a 4-piece bathroom. Ideally located near North Ward Public School, Paris District High School, shopping plazas, transit, Brantford Golf & Country Club, and the scenic Brant Park Conservation Area, this beautiful home is perfect for growing families seeking comfort, convenience, and a welcoming community.
Listed by: Rayo Irani, RE/MAX Aboutowne Realty Corp.

Home facts and features

Price details
List Price
Gross Taxes for 2026
$6,258
Home facts
Bedrooms
4
Full Bathrooms
3
Partial Bathrooms
1
Parking Spaces
6
Parking Details
Attached Garage, Built-in
Property Type
House
Lot Size
42 ft x 104 ft (4505 ft²)
Depth
104.99
Frontage
42.9
Year Built
Built in 2019 (7 yrs old)
Heating Type
Forced Air,Natural Gas
Cooling
Central Air
Basement Details
Full,Unfinished
Appliances
Dishwasher, Dryer, Refrigerator, Stove, Washer, Window Coverings
Agent details
Primary Agent
Primary Broker
RE/MAX Aboutowne Realty Corp.
Listing details
Days on REW
31 Days
Property Views
13
MLS® Number
40840796
Source
Information Technology Systems Ontario
Board
Cornerstone Association of REALTORS®
Is this your listing? Help it to stand out.

Mortgage Calculator

Estimated Payments
Purchase Price
Mortgage Total
Down Payment
Amortization
25 Years
Interest Rate
3.99%

Connect with our mortgage partner

REW Money

REW Money

REW Money

Connect with a mortgage expert

The displayed rates are provided as guidance only, are not guaranteed, or are to be considered an approval of credit. Approval will be based solely on your personal situation. You are encouraged to speak with a Mortgage Professional for the most accurate information and to determine your eligibility.

Property Insights

Holy Family School
  • Catholic
  • JK - 8
North Ward School
  • Public
  • JK - 8
Paris District High School
  • Public
  • 9 - 12
Paris Central Public School
  • Public
  • JK - 8
Sacred Heart School
  • Catholic
  • JK - 8
Cobblestone School
  • Public
  • JK - 8
School catchments and distances are intended to be used as reference only. To verify enrolment eligibility for a property, contact the school directly.Report Incorrect Info
Listing data is subject to copyright, disclaimer, and additional requirements from the data provider. See our Terms of Use for terms applicable to this listing. Listing data was last updated on 2026-07-19.

