For Sale: 12 Old Ancaster Road, Hamilton, ON - REW
Boost your listing
Listing featured. Your listing will be featured on REW.
View featured placement
$1,750,000
4 bd • 3 ba • 2899 sf • House
12 Old Ancaster Road
Street ViewDirections

12 Old Ancaster RoadHamilton, ON, L9H 3P9

Dundas
  • 4 Bed
  • 3 Bath
  • 2899 Sqft
  • House

About this home

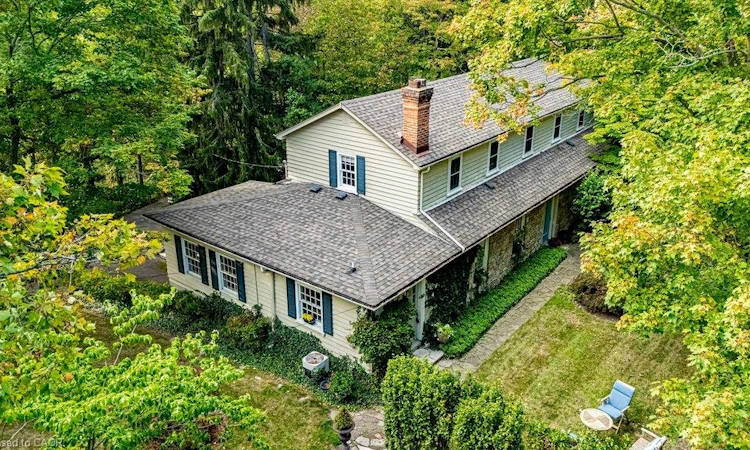
You may have driven by a thousand times and never known what was waiting at the end of this quiet dead-end street, perched above the Dundas Valley. Rich in history, character and scale, this remarkable home began as the old barn structure associated with the original South Street property and was later home to a former mayor. Behind the solid wood front door, a grand foyer introduces a home filled with original details, including beautifully restored oak floors, 9' ceilings, deep stone walls and original beveled-glass windows that flood the interior with natural light. The main floor offers an exceptionally functional layout with a sprawling living room featuring crown moulding and pot lights, a powder room, and a bright eat-in kitchen with terracotta flooring, generous workspace and an oversized walk-in pantry. A mahogany-clad office enjoys its own entrance to the rear deck and hides a cathedral ceiling above the existing drywall. The side mudroom addition, renovated in 2016, provides laundry, basement access and a second staircase. Upstairs are four generous bedrooms. The existing primary features double closets and five windows, while the rear bedrooms offer garden views and exciting potential to be combined into an impressive primary suite. A substantial walk-through bathroom includes a Jacuzzi tub and separate shower. Roof replaced in 2023. And then there is what lies beneath. Beyond the conventional basement and wine cellar is an extraordinary approximately 30' x 100' stone-vaulted underground space, soaring to heights approaching 20'. Once used during the Prohibition era, it is a remarkable piece of the property's history and an opportunity unlike anything found in a typical home. Imagine a wine cellar and tasting room, private speakeasy, lounge, games room, golf simulator or unforgettable entertaining space. A home with history, substance and possibilities that simply could not be recreated today.
Listed by: Steve Roblin, Royal LePage State Realty

Home facts and features

Price details
List Price
Gross Taxes for 2026
$11,082
Home facts
Bedrooms
4
Full Bathrooms
2
Partial Bathrooms
1
Parking Spaces
6
Parking Details
Garage Door Opener, Attached Garage, Built-in, Concrete
Property Type
House
Lot Size
180 ft x 127 ft (23058 ft²)
Depth
127.46
Frontage
180.9
Style
Traditional
Heating Type
Forced Air,Natural Gas
Cooling
Central Air
Basement Details
Exposed Rock,Full,Partially Finished
Features
Alarm System, Carbon Monoxide Detector, Carbon Monoxide Detector(s), Garden, Landscaped, Living Room, Privacy, Smoke Detector, Smoke Detector(s), Water Meter, Wood Burning
Appliances
Dishwasher, Dryer, Refrigerator, Stove, Washer
Community
Agent details
Primary Agent
Primary Broker
Royal LePage State Realty
Listing details
Days on REW
1 Day
MLS® Number
40868954
Source
Information Technology Systems Ontario
Board
Cornerstone Association of REALTORS®
Is this your listing? Help it to stand out.

Mortgage Calculator

Estimated Payments
Purchase Price
Mortgage Total
Down Payment
Amortization
25 Years
Interest Rate
3.99%

Connect with our mortgage partner

Frank Mortgage

Frank Mortgage

Canada's No Fee Mortgage Marketplace

Online mortgage broker offering quick and simple access to Canada's top lenders – compare rates and complete your mortgage in a secure online environment

Connect with a mortgage expert

The displayed rates are provided as guidance only, are not guaranteed, or are to be considered an approval of credit. Approval will be based solely on your personal situation. You are encouraged to speak with a Mortgage Professional for the most accurate information and to determine your eligibility.

Property Insights

Dundana Public School
  • Public
  • JK - 5
Hamilton Academy of Performing Arts
  • Private
  • 4 - 12
Dundas Central Public School
  • Public
  • JK - 8
St. Augustine Catholic Elementary School
  • Catholic
  • JK - 8
St. Bernadette Catholic Elementary School
  • Catholic
  • JK - 8
Yorkview School
  • Public
  • JK - 5
Dundas Valley Secondary School
  • Public
  • 9 - 12
Glenwood Special Day School
  • Public
  • K - 8
St. Mary Catholic Secondary School
  • Catholic
  • 9 - 12
Sir William Osler Elementary School
  • Public
  • JK - 8
School catchments and distances are intended to be used as reference only. To verify enrolment eligibility for a property, contact the school directly.Report Incorrect Info
Listing data is subject to copyright, disclaimer, and additional requirements from the data provider. See our Terms of Use for terms applicable to this listing. Listing data was last updated on 2026-10-07.
We use cookies and other technologies for functionality, security, and to provide you with a personalized experience on our online services. By continuing to use our online services, you agree to our Privacy Policy and Terms of Use. For information on how to adjust your privacy settings, visit our Cookie Policy.
Dismiss

