For Sale: 12 Mcnab Drive, Grimsby, ON - REW
Boost your listing
Listing featured. Your listing will be featured on REW.
View featured placement
$879,000
3 bd 2 ba 1100 - 1499 sf House

12 Mcnab DriveGrimsby, ON, L3M 2Y6

  • 3 Bed
  • 2 Bath
  • 1100 - 1499 Sqft
  • House

About this home

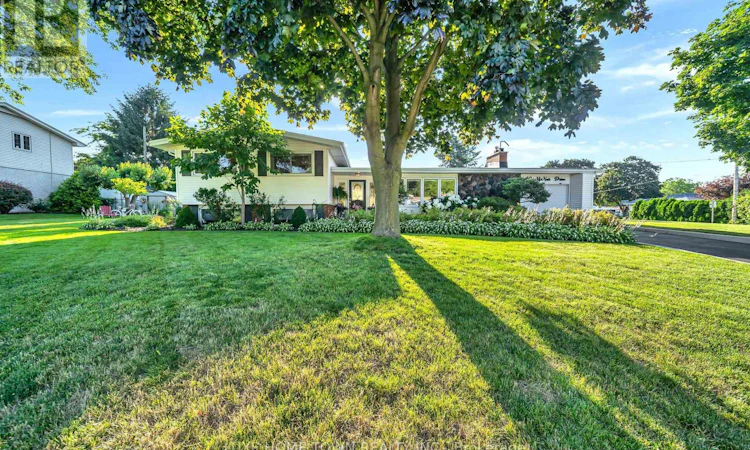
Premium Massive Lot in Prestigious Nelles Estates! Welcome home to 12 McNab Drive, a meticulously maintained 3-levelside-split nestled in Grimsby's highly desirable and prestigious Nelles Estates neighborhood. Situated on a rare, premium-sized 130 ft x 80.80ft lot, this property offers incredible outdoor space and curb appeal. The bright and functional interior features 3 spacious bedrooms, 1.5 bathrooms, and two cozy fireplaces that add exceptional warmth and character to the living spaces. Step outside to your private, sprawling backyard oasis, featuring a beautiful patio area and a built-in gas BBQ hookup-making it the ultimate setup for summer entertaining and outdoor dining. The yard also includes a substantial storage shed for added convenience. Complete with an attached 1-car garage and a 2 Car driveway. Unbeatable location just minutes from West Lincoln Memorial Hospital, top-rated schools, downtown Grimsby amenities, and lightning-fast access to the QEW. Don't miss this rare opportunity to own a massive piece of property in one of Grimsby's finest pockets! (id:63626)
Listed by: Rohit Arora, Salesperson, Luxe Home Town Realty Inc

Home facts and features

Price details
List Price
Gross Taxes for 2026
$5,689
Home facts
Bedrooms
3
Full Bathrooms
1
Partial Bathrooms
1
Parking Spaces
3
Parking Details
Attached Garage, Garage
Property Type
House
Depth
80.8 feet
Frontage
130.3 feet
Title
Freehold
Exterior Finish
Brick, Vinyl siding
Heating Type
Forced air, Natural gas
Cooling
Central air conditioning
Basement Details
Finished, Partial, Crawl space,
Features
Conservation/green belt, Smoke Detectors, Sump Pump
Appliances
Dishwasher, Dryer, Garage door opener remote(s), Refrigerator, Stove, Washer, Water Heater
Agent details
Primary Agent
Rohit Arora
Primary Broker
Luxe Home Town Realty Inc
Listing details
Days on REW
1 Day
MLS® Number
X13563136
Source
Canadian Real Estate Association

Is this your listing? Help it to stand out.

Mortgage Calculator

Estimated Payments
Purchase Price
Mortgage Total
Down Payment
Amortization
25 Years
Interest Rate
3.99%

Connect with our mortgage partner

REW Money

REW Money

REW Money

Connect with a mortgage expert

The displayed rates are provided as guidance only, are not guaranteed, or are to be considered an approval of credit. Approval will be based solely on your personal situation. You are encouraged to speak with a Mortgage Professional for the most accurate information and to determine your eligibility.

Property Insights

Nelles Public School
  • Public
  • JK - 8
Park Public School
  • Public
  • JK - 6
St Joseph Catholic Elementary School
  • Catholic
  • JK - 8
Grand Avenue Public School
  • Public
  • JK - 8
Central Public School
  • Public
  • JK - 8
Lakeview Public School
  • Public
  • JK - 8
Grimsby Secondary School
  • Public
  • 9 - 12
Our Lady of Fatima Catholic Elementary School
  • Catholic
  • JK - 8
St John Catholic Elementary School
  • Catholic
  • JK - 8
Blessed Trinity Catholic Secondary School
  • Catholic
  • 9 - 12
School catchments and distances are intended to be used as reference only. To verify enrolment eligibility for a property, contact the school directly.Report Incorrect Info
Listing data is subject to copyright, disclaimer, and additional requirements from the data provider. See our Terms of Use for terms applicable to this listing. Listing data was last updated on 2026-07-14.

