For Sale: 12 Masters Court SE, Calgary, AB - REW
Boost your listing
Listing featured. Your listing will be featured on REW.
View featured placement
$1,250,000
4 bd 4 ba 2483 sf House
12 Masters Court SE
Street ViewDirections

12 Masters Court SECalgary, AB, T3M 2B7

Mahogany
  • 4 Bed
  • 4 Bath
  • 2483 Sqft
  • House

About this home

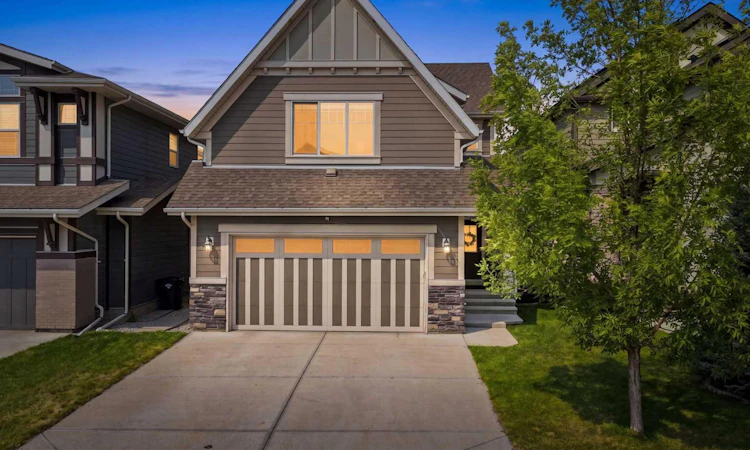
This exquisite four-bedroom family home backs directly onto the Mahogany Wetlands Pond, offering a perfect blend of luxury and natural beauty. A secluded, spacious foyer keeps the main floor private upon entry. Step up onto beautiful light-stained hardwood that flows through the naturally bright, open living space. The chef-inspired, U-shaped kitchen features a central island, a custom vent hood, and a walk-in pantry equipped with custom shelving, appliance counters, and deep drawers. Premium appliances, including a 5-burner Wolf gas cooktop, a Bosch dishwasher, all framed by clean white quartz countertops. Oversized windows provide unprecedented water views, bathing the home in light. Entertain guests in the elegant dining room or step outside to the deck, which features a natural gas BBQ hookup and scenic pond vistas. Upstairs, a central bonus room includes a dedicated homework space with a built-in desk. The functional laundry room offers built-in shelving and ample hanging space. The primary retreat serves as a spa-like oasis, boasting double sinks with central cupboard storage, a standalone shower, a soaking tub, and a custom walk-in closet complete with glass-door cabinetry and a built-in mirror. Two additional generously sized bedrooms complete the upper level. Custom accent lighting guides you to the lower level, which features nine-foot ceilings and massive sunshine windows that flood the space with natural light. The sprawling family room is built for entertaining, equipped with a fireplace and a custom wet bar. Elegant French doors lead to a home office, while a second set opens into the fourth bedroom. The lower level also features a three-piece bathroom with a glass-enclosed shower, trendy tile work, and heated floors. Built to last, the exterior is wrapped in durable Hardie Board siding. Mechanical and smart upgrades include a recently upgraded 200-amp electrical panel, dual high-efficiency forced-air furnaces, and a 60-amp EV fast charger in the garage. The garage also comes fully equipped with heavy-duty shelving and wall slats. The backyard features a private fire pit area for evening gatherings, with a back gate that opens directly onto miles of scenic community pathways. Located in a prime family-friendly area, this home is a quick walk from two local schools, four playgrounds, and just five minutes from the community recreation centre.
Listed by: Steve Chung, CIR Realty

Home facts and features

Price details
List Price
Home facts
Bedrooms
4
Full Bathrooms
3
Partial Bathrooms
1
Parking Spaces
4
Property Type
House
Lot Size
3921 ft²
Frontage
36.06 ft
Year Built
Built in 2015 (11 yrs old)
Style
2 Storey
Heating Type
Forced Air
Basement Details
Full
Features
Backs On To Park/green Space, Bar, Basement, Bookcases, Breakfast Bar, Brick Facing, Built-in Features, Double Vanity, French Door, Gas, High Ceilings, Kitchen Island, Lake, Landscaped, Laundry Room, Living Room, Low Maintenance Landscape, Mantle, No Animal Home, No Back Lane, No Neighbours Behind, No Smoking Home, Open Floorplan, Pantry, Park, Private, Quartz Counters, Recessed Lighting, Recreation Facilities, Schools Nearby, Upper Level, Views, Vinyl Windows, Walk-in Closet(s), Walking/bike Paths, Wet Bar
Amenities
Beach Access, Clubhouse, Party Room, Playground, Racquet Courts, Shopping Nearby, Tennis Courts
Appliances
Built-in Oven, Dishwasher, Garage Control(s), Gas Cooktop, Microwave, Range Hood, Washer/Dryer, Window Coverings, Wine Refrigerator
Community
Agent details
Primary Agent
Primary Broker
CIR Realty
Listing details
Days on REW
1 Day
MLS® Number
A2335869
Source
Pillar 9
Board
Calgary Real Estate Board
Is this your listing? Help it to stand out.

Mortgage Calculator

Estimated Payments
Purchase Price
Mortgage Total
Down Payment
Amortization
25 Years
Interest Rate
3.99%

Connect with our mortgage partner

Gurkirat Athwal

Gurkirat Athwal

CIBC Mortgage

Mortgages, made clear. Bank-trained underwriting meets real estate expertise — for buyers, owners, and investors alike.

Connect with a mortgage expert

The displayed rates are provided as guidance only, are not guaranteed, or are to be considered an approval of credit. Approval will be based solely on your personal situation. You are encouraged to speak with a Mortgage Professional for the most accurate information and to determine your eligibility.

Property Insights

Divine Mercy School
  • n/a
  • -
  • In Catchment
St. Isabella School
  • n/a
  • -
  • In Catchment
Prince Of Peace School
  • n/a
  • -
  • In Catchment
Copperfield School
  • n/a
  • -
  • In Catchment
Dr. Martha Cohen School
  • n/a
  • -
  • In Catchment
Auburn Bay School
  • n/a
  • -
  • In Catchment
St. Marguerite School
  • n/a
  • -
  • In Catchment
New Brighton School
  • n/a
  • -
  • In Catchment
McKenzie Highlands School
  • n/a
  • -
  • In Catchment
St. Albert The Great School
  • n/a
  • -
  • In Catchment
School catchments and distances are intended to be used as reference only. To verify enrolment eligibility for a property, contact the school directly.Report Incorrect Info
Listing data is subject to copyright, disclaimer, and additional requirements from the data provider. See our Terms of Use for terms applicable to this listing. Listing data was last updated on 2026-08-23.
We use cookies and other technologies for functionality, security, and to provide you with a personalized experience on our online services. By continuing to use our online services, you agree to our Privacy Policy and Terms of Use. For information on how to adjust your privacy settings, visit our Cookie Policy.
Dismiss

