For Sale: 12 Maple Boulevard, Norfolk County, ON - REW
Boost your listing
Listing featured. Your listing will be featured on REW.
View featured placement
$649,900
3 bd 2 ba 1489 sf House

12 Maple BoulevardNorfolk County, ON, N3Y 4K2

  • 3 Bed
  • 2 Bath
  • 1489 Sqft
  • House

About this home

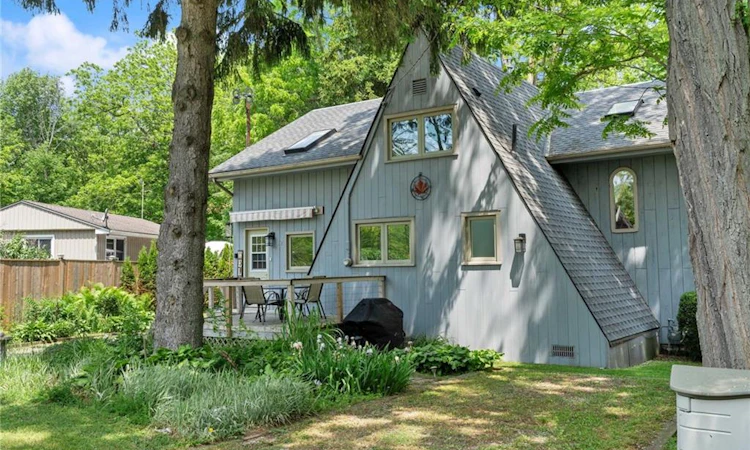
Welcome to 12 Maple Boulevard, a rare opportunity to own a character-filled home in the historic lakeside village of Port Ryerse. Situated on a large pie-shaped lot with approximately 100 feet of frontage and overlooking the breathtaking Young's Creek ravine, this beautifully maintained 1,489 sq. ft. residence offers a peaceful setting just steps from the shores of Lake Erie. Surrounded by nature and stunning views, this unique 3-bedroom home showcases timeless charm with cherry hardwood flooring, an impressive open barn-beam staircase, and a spacious primary bedroom featuring a private balcony overlooking the ravine. The spectacular natural backdrop provides a sense of privacy and serenity that is seldom found. Thoughtfully updated over the years, the home features an updated kitchen and bathrooms, new exterior decks ideal for outdoor entertaining, updated windows and doors, a high-efficiency heat pump, retaining wall improvements, roof replacement, and an upgraded water pressure system. The second level has also been refreshed with new flooring and a fresh coat of paint, creating a bright and welcoming atmosphere throughout. A standout feature of the property is the detached 275 sq. ft. insulated bunkie, offering exceptional flexibility as a guest retreat, home office, studio, or recreational space with year-round usability. Whether you're searching for a full-time residence, weekend getaway, or investment in one of Norfolk County's most picturesque communities, 12 Maple Boulevard delivers an unparalleled lifestyle where stunning ravine views, natural beauty, and lakeside living come together in perfect harmony.
Listed by: Tommy Land, RE/MAX Erie Shores Realty Inc. Brokerage

Home facts and features

Price details
List Price
Gross Taxes for 2026
$3,273
Home facts
Bedrooms
3
Full Bathrooms
2
Parking Spaces
2
Parking Details
Gravel
Property Type
House
Lot Size
102 ft x 0 ft (0 ft²)
Depth
0.0
Frontage
102.0
Year Built
Built in 1960 (66 yrs old)
Heating Type
Fireplace-Gas,Heat Pump
Cooling
Ductless,Energy Efficient,Humidity Control
Basement Details
Walk-Up Access,Partial,Unfinished
Features
Awning(s), Backs On Greenbelt, Balcony, Ceiling Fan(s), Electric Dryer Hookup, Gas, Lake Privileges, Washer Hookup, Year Round Living
Appliances
Dishwasher, Refrigerator, Stove, Tv Tower/antenna
Agent details
Primary Agent
Primary Broker
RE/MAX Erie Shores Realty Inc. Brokerage
Listing details
Days on REW
39 Days
MLS® Number
40839077
Source
Information Technology Systems Ontario
Board
Cornerstone Association of REALTORS®
Is this your listing? Help it to stand out.

Mortgage Calculator

Estimated Payments
Purchase Price
Mortgage Total
Down Payment
Amortization
25 Years
Interest Rate
3.99%

Connect with our mortgage partner

REW Money

REW Money

REW Money

Connect with a mortgage expert

The displayed rates are provided as guidance only, are not guaranteed, or are to be considered an approval of credit. Approval will be based solely on your personal situation. You are encouraged to speak with a Mortgage Professional for the most accurate information and to determine your eligibility.

Property Insights

École Communautaire Ernest-Lang
  • n/a
  • K - 8
  • In Catchment
Saint Mary's Academy
  • n/a
  • K - 12
  • In Catchment
École Saint-Jacques
  • n/a
  • K - 8
  • In Catchment
Carrefour De La Jeunesse
  • n/a
  • K - 8
  • In Catchment
Cité Des Jeunes
  • n/a
  • 9 - 12
  • In Catchment
École Notre-Dame
  • n/a
  • K - 8
  • In Catchment
Cité Des Jeunes A.-M.-Sormany
  • n/a
  • 9 - 12
  • In Catchment
Milltown Elementary School
  • n/a
  • K - 5
  • In Catchment
St. Stephen Middle School
  • n/a
  • 6 - 8
  • In Catchment
St. Stephen Elementary School
  • n/a
  • K - 5
  • In Catchment
School catchments and distances are intended to be used as reference only. To verify enrolment eligibility for a property, contact the school directly.Report Incorrect Info
Listing data is subject to copyright, disclaimer, and additional requirements from the data provider. See our Terms of Use for terms applicable to this listing. Listing data was last updated on 2026-07-19.

