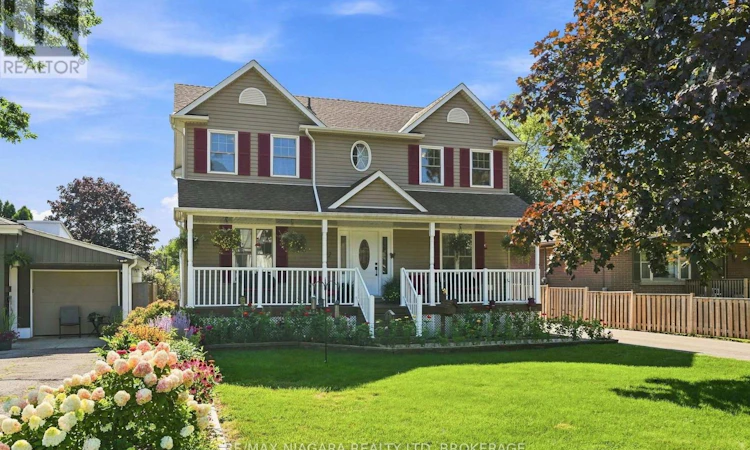
For Sale: 12 Lakeview Avenue, Grimsby, ON - REW
Boost your listing
Listing featured. Your listing will be featured on REW.
View featured placement
$959,900
5 bd 2 ba 2000 - 2499 sf House

12 Lakeview AvenueGrimsby, ON, L3M 3M1

  • 5 Bed
  • 2 Bath
  • 2000 - 2499 Sqft
  • House

About this home

Welcome to this beautiful custom-built two-storey home in one of Grimsby's most desirable locations. Built in 2006 and offering five bedrooms, this spacious home provides plenty of room for a growing family while being just steps from Lake Ontario and Murray Street Park. The home has seen several important updates, including a new furnace and A/C in 2025. The basement has also been thoughtfully prepared for future living space, with waterproofing, Rigid foam insulation, framing, Rockwool insulation, and DriCore flooring completed throughout. A bathroom has been roughed in, giving the next owner an excellent opportunity to create a finished lower level tailored to their needs. With 200-amp electrical service, the home is well equipped for modern living and future projects. Outside, the large backyard offers plenty of possibilities. There is enough space to create your own private backyard oasis, or explore the potential for a detached garage. Location is hard to beat. Enjoy being just steps from the lake, Parks, schools and the many outdoor amenities Grimsby has to offer. For commuters, easy access to the QEW on-ramp makes getting to Hamilton, Niagara, or the GTA a breeze. A spacious custom-built home, an incredible location, and plenty of potential to make it your own. This is an opportunity you won't want to miss. (id:63626)
Listed by: Gavin Lutz, Salesperson, RE/MAX NIAGARA REALTY LTD, BROKERAGE

Home facts and features

Price details
List Price
Gross Taxes for 2026
$5,773
Home facts
Bedrooms
5
Full Bathrooms
1
Partial Bathrooms
1
Parking Spaces
4
Parking Details
No Garage
Property Type
House
Depth
116 feet
Frontage
50.0 feet
Title
Freehold
Exterior Finish
Vinyl siding
Heating Type
Forced air, Natural gas
Cooling
Central air conditioning
Basement Details
Partially finished,
Features
Carpet Free, Fireplace(s)
Appliances
Dishwasher, Dryer, Microwave, Refrigerator, Stove, Washer, Window Coverings
Agent details
Primary Agent
Gavin Lutz
Primary Broker
RE/MAX NIAGARA REALTY LTD, BROKERAGE
Listing details
Days on REW
1 Day
MLS® Number
X13656342
Source
Canadian Real Estate Association
Board
Niagara Association of REALTORS®

Is this your listing? Help it to stand out.

Mortgage Calculator

Estimated Payments
Purchase Price
Mortgage Total
Down Payment
Amortization
25 Years
Interest Rate
3.99%

Connect with our mortgage partner

REW Money

REW Money

REW Money

Connect with a mortgage expert

The displayed rates are provided as guidance only, are not guaranteed, or are to be considered an approval of credit. Approval will be based solely on your personal situation. You are encouraged to speak with a Mortgage Professional for the most accurate information and to determine your eligibility.

Property Insights

Lakeview Public School
  • Public
  • JK - 8
Our Lady of Fatima Catholic Elementary School
  • Catholic
  • JK - 8
Central Public School
  • Public
  • JK - 8
St Joseph Catholic Elementary School
  • Catholic
  • JK - 8
Grimsby Secondary School
  • Public
  • 9 - 12
Nelles Public School
  • Public
  • JK - 8
Blessed Trinity Catholic Secondary School
  • Catholic
  • 9 - 12
Park Public School
  • Public
  • JK - 6
Grand Avenue Public School
  • Public
  • JK - 8
Smith Public School
  • Public
  • JK - 8
School catchments and distances are intended to be used as reference only. To verify enrolment eligibility for a property, contact the school directly.Report Incorrect Info
Listing data is subject to copyright, disclaimer, and additional requirements from the data provider. See our Terms of Use for terms applicable to this listing. Listing data was last updated on 2026-08-11.
We use cookies and other technologies for functionality, security, and to provide you with a personalized experience on our online services. By continuing to use our online services, you agree to our Privacy Policy and Terms of Use. For information on how to adjust your privacy settings, visit our Cookie Policy.
Dismiss

