For Sale: 12 Kingsland Villas SW, Calgary, AB - REW
Boost your listing
Listing featured. Your listing will be featured on REW.
View featured placement
$489,900
3 bd • 4 ba • 1478 sf • Townhouse

12 Sw Kingsland VillasCalgary, AB, T2V 5J9

Kingsland
  • 3 Bed
  • 4 Bath
  • 1478 Sqft
  • Townhouse

About this home

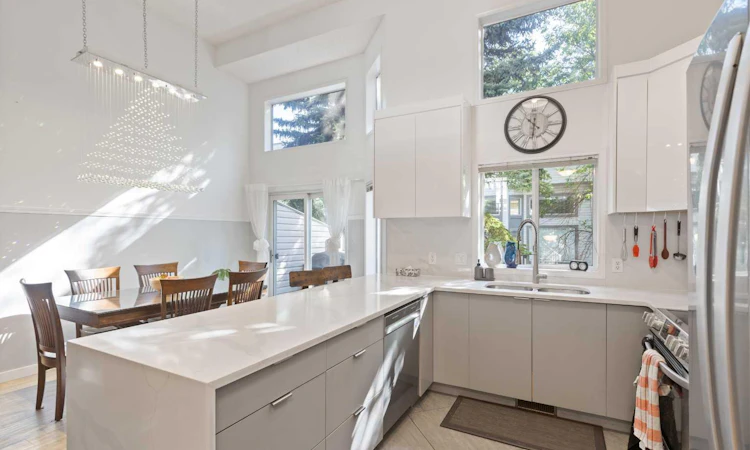
*** OPEN HOUSE SATURDAY OCTOBER 3RD: 1:00 PM - 4:00 PM **** Renovated 3-bedroom, 3.5-bathroom 4-level split townhome in Kingsland, one of inner-city Calgary's most connected communities. This 1,477 sq ft home has had all Poly-B plumbing fully removed and features vaulted ceilings, oversized windows, and a bright, open main level filled with natural light. The modern kitchen anchors the home with quartz countertops, two-tone flat-panel cabinetry, stainless steel appliances, and a waterfall-edge breakfast bar. The adjacent living room offers a gas fireplace and oak hardwood flooring, opening onto a private west-facing deck. Upstairs, the primary bedroom includes a walk-in closet and a 3-piece ensuite, alongside two additional bedrooms, a 5-piece main bath with double vanity, and a powder room. The finished lower level adds a flexible family or games room, a full 3-piece bathroom, and in-unit laundry — ideal as a home office, guest space, or fourth bedroom. A single attached garage plus a double-length driveway provide parking for multiple vehicles, a rare advantage in the complex. Located minutes from Chinook Centre, Macleod Trail shopping and dining, and the Glenmore Reservoir pathway system, with two LRT stations (Chinook and Heritage), Rockyview General Hospital, and downtown Calgary all close by. Parks, playgrounds, schools, and transit are within walking distance. Monthly condo fees cover exterior maintenance, insurance, professional management, snow removal, and reserve fund contributions. A move-in-ready, low-maintenance home in established Kingsland, Calgary.
Listed by: Jeff Pasche, Royal LePage Solutions

Home facts and features

Price details
List Price
Strata Maintenance Fees
$382 Monthly
Home facts
Bedrooms
3
Full Bathrooms
3
Partial Bathrooms
1
Parking Spaces
2
Parking Details
Attached Garage
Property Type
Townhouse
Year Built
Built in 1993 (33 yrs old)
Style
4 Level Split
Exterior Finish
Vinyl Siding, Wood Frame
Heating Type
Natural Gas, Forced Air
Basement Details
Full
Features
Breakfast Bar, Deck, Double Vanity, High Ceilings, In Basement, Park, Playground, Schools Nearby, Shopping Nearby, Sidewalks, Street Lights, Walk-in Closet(s), Walking/bike Paths
Amenities
Playground, Snow Removal, Trash, Visitor Parking
Appliances
Dishwasher, Dryer, Garburator, Microwave, Refrigerator, Stove, Washer
Community
Agent details
Primary Agent
Primary Broker
Royal LePage Solutions
Listing details
Days on REW
1 Day
MLS® Number
A2340347
Source
Pillar 9
Board
Calgary Real Estate Board
Is this your listing? Help it to stand out.

Mortgage Calculator

Estimated Payments
Purchase Price
Mortgage Total
Down Payment
Amortization
25 Years
Interest Rate
3.99%

Connect with our mortgage partner

Gurkirat Athwal

Gurkirat Athwal

CIBC Mortgage

Mortgages, made clear. Bank-trained underwriting meets real estate expertise — for buyers, owners, and investors alike.

Connect with a mortgage expert

The displayed rates are provided as guidance only, are not guaranteed, or are to be considered an approval of credit. Approval will be based solely on your personal situation. You are encouraged to speak with a Mortgage Professional for the most accurate information and to determine your eligibility.

Property Insights

St. Augustine Elementary Junior High School
  • n/a
  • -
  • In Catchment
Henry Wise Wood High School
  • n/a
  • -
  • In Catchment
Canadian Montessori School
  • n/a
  • -
  • In Catchment
Fairview School
  • n/a
  • -
  • In Catchment
Chinook Park School
  • n/a
  • -
  • In Catchment
Le Roi Daniels School
  • n/a
  • -
  • In Catchment
Bishop Grandin High School
  • n/a
  • -
  • In Catchment
Woodman School
  • n/a
  • 5 - 9
  • In Catchment
St. Matthew School
  • n/a
  • -
  • In Catchment
West Island College
  • n/a
  • -
  • In Catchment
School catchments and distances are intended to be used as reference only. To verify enrolment eligibility for a property, contact the school directly.Report Incorrect Info
Listing data is subject to copyright, disclaimer, and additional requirements from the data provider. See our Terms of Use for terms applicable to this listing. Listing data was last updated on 2026-09-30.
We use cookies and other technologies for functionality, security, and to provide you with a personalized experience on our online services. By continuing to use our online services, you agree to our Privacy Policy and Terms of Use. For information on how to adjust your privacy settings, visit our Cookie Policy.
Dismiss






