For Sale: 12 Jason Drive, Whitby, ON - REW
Boost your listing
Listing featured. Your listing will be featured on REW.
View featured placement
$999,999
4 bd 4 ba 1500 - 1999 sf House

12 Jason DriveWhitby, ON, L1R 1M1

Pringle Creek
  • 4 Bed
  • 4 Bath
  • 1500 - 1999 Sqft
  • House

About this home

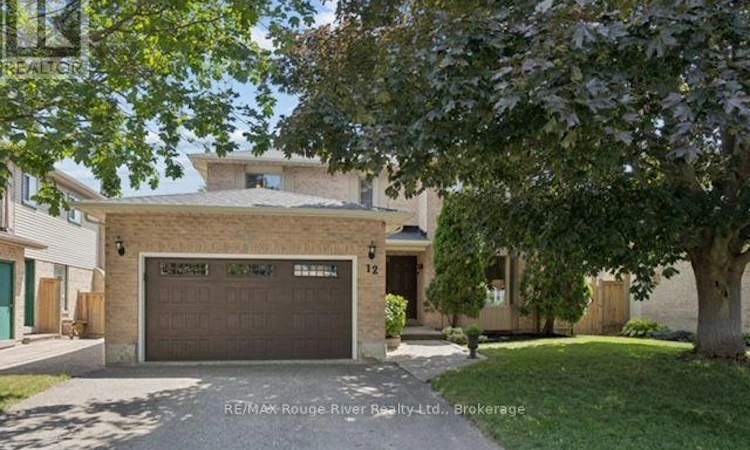
Welcome to this beautifully maintained 4-bedroom, 4-bathroom detached home in the highly sought-after Pringle Creek community of Whitby, proudly offered for sale by its original owners. Showcasing true pride of ownership throughout, this exceptional home has been lovingly cared for and thoughtfully maintained. Designed for comfortable family living, the main floor features elegant formal living and dining rooms, a spacious kitchen with a convenient pocket door, a separate family room with a cozy wood-burning fireplace, and an extended laundry room offering both side door access and direct entry to the garage. Step outside to your own private backyard oasis, complete with a large deck, gas BBQ hookup, and a stunning inground swimming pool-perfect for relaxing or entertaining family and friends all summer long. Upstairs, you'll find four generously sized bedrooms, including a spacious primary retreat featuring a walk-in closet and a beautifully renovated ensuite. Additional highlights include engineered hardwood flooring throughout the main and upper levels, garage attic storage for added convenience, and a cold storage room, providing practical solutions for all your storage needs. The finished basement offers even more versatile living space with a large recreation area, a 2-piece bathroom, a dedicated office nook, an expansive workshop ideal for hobbies, storage, or future customization, and a convenient cold storage room. Outside, the beautifully landscaped front yard is enhanced with an in-ground sprinkler system, making lawn maintenance effortless while maintaining exceptional curb appeal. Ideally located close to excellent schools, parks, recreation facilities, the public library, and premium shopping, this exceptional home offers the perfect blend of space, comfort, functionality, and convenience in one of Whitby's most established and family-friendly neighbourhoods. (id:63626)
Listed by: Melanie Schott, Salesperson, RE/MAX Rouge River Realty Ltd.

Home facts and features

Price details
List Price
Gross Taxes for 2026
$6,912
Home facts
Bedrooms
4
Full Bathrooms
2
Partial Bathrooms
2
Parking Spaces
4
Parking Details
Attached Garage, Garage
Property Type
House
Depth
129.7 feet
Frontage
50.2 feet
Title
Freehold
Exterior Finish
Brick
Heating Type
Forced air, Natural gas
Cooling
Central air conditioning
Pool
In Ground Pool
Basement Details
Finished,
Features
Fireplace(s)
Appliances
Central Vacuum, Cooktop, Dishwasher, Dryer, Garage door opener remote(s), Microwave, Oven, Oven - Built-In, Range, Refrigerator, Washer, Water Heater, Window Coverings
Community
Agent details
Primary Agent
Melanie Schott
Primary Broker
RE/MAX Rouge River Realty Ltd.
Secondary Agent
Liz Mckinnon
Secondary Broker
RE/MAX Rouge River Realty Ltd.
Listing details
Days on REW
1 Day
MLS® Number
E13566662
Source
Canadian Real Estate Association

Is this your listing? Help it to stand out.

Mortgage Calculator

Estimated Payments
Purchase Price
Mortgage Total
Down Payment
Amortization
25 Years
Interest Rate
3.99%

Connect with our mortgage partner

REW Money

REW Money

REW Money

Connect with a mortgage expert

The displayed rates are provided as guidance only, are not guaranteed, or are to be considered an approval of credit. Approval will be based solely on your personal situation. You are encouraged to speak with a Mortgage Professional for the most accurate information and to determine your eligibility.

Property Insights

Glen Dhu Public School
  • Public
  • JK - 8
St Bernard Catholic School
  • Catholic
  • JK - 8
Father Leo J Austin Catholic Secondary School
  • Catholic
  • 9 - 12
St Matthew the Evangelist Catholic School
  • Catholic
  • JK - 8
Ormiston Public School
  • Public
  • JK - 8
Fallingbrook Public School
  • Public
  • JK - 8
Pringle Creek Public School
  • Public
  • JK - 8
St Mark the Evangelist Catholic School
  • Catholic
  • JK - 8
Whitby Shores Public School
  • Public
  • JK - 8
Sinclair Secondary School
  • Public
  • 9 - 12
School catchments and distances are intended to be used as reference only. To verify enrolment eligibility for a property, contact the school directly.Report Incorrect Info
Listing data is subject to copyright, disclaimer, and additional requirements from the data provider. See our Terms of Use for terms applicable to this listing. Listing data was last updated on 2026-07-15.

