For Sale: 12 Glendale Crescent, Norfolk County, ON - REW
Boost your listing
Listing featured. Your listing will be featured on REW.
View featured placement
$569,000
3 bd 2 ba 1312 sf House
12 Glendale Crescent
Street ViewDirections

12 Glendale CrescentNorfolk County, ON, N3Y 4M2

  • 3 Bed
  • 2 Bath
  • 1312 Sqft
  • House

About this home

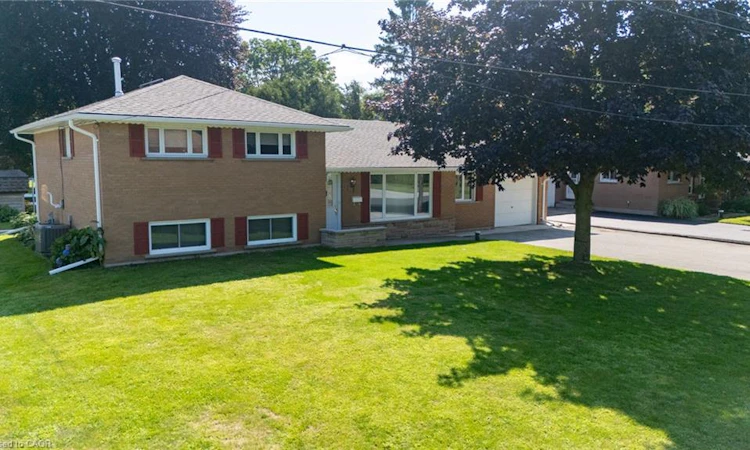
Welcome to 12 Glendale Crescent, tucked into one of Simcoe's most established and sought-after neighbourhoods, where mature trees and well-kept homes set the tone the moment you arrive. This lovingly cared for 3-bedroom, 2-bathroom side split has been part of the community since 1962, and it shows in all the right ways — solid, comfortable, and ready for its next chapter. The maintenance-free exterior blends brick, Angel Stone, and board-and-batten vinyl siding for lasting curb appeal, while the property's own private septic and well mean no monthly water or sewer bill. Out back, a nicely kept yard offers a garden shed and a separate walk-up covered entrance to the basement — practical touches that make everyday living easier. Inside, the layout just makes sense: a large, country-sized eat-in kitchen, a main-level 4-piece bathroom, and a comfortable living room welcome you on the main floor. Upstairs, you'll find all three bedrooms alongside a second 4-piece bathroom, while the lower-level rounds things out with a recreation room plus dedicated laundry and utility space. This home has been thoughtfully updated over the years, including vinyl windows, roof shingles (2021), gutter guards (2025), central air (2016), and a natural gas furnace (2011) — meaning the big-ticket items are already taken care of. Parking is no issue either, with a double-wide paved driveway and a 1-car attached garage. Affordably priced and in great condition, 12 Glendale Crescent is a rare find in a mature, established area. Book your personal tour today!
Listed by: Daryl Rainey, Progressive Realty Group Inc.

Home facts and features

Price details
List Price
Gross Taxes for 2026
$3,582
Home facts
Bedrooms
3
Full Bathrooms
2
Parking Spaces
5
Parking Details
Attached Garage
Property Type
House
Lot Size
85 ft x 100 ft (8500 ft²)
Depth
100.0
Frontage
85.0
Year Built
Built in 1962 (64 yrs old)
Style
Sidesplit
Heating Type
Forced Air,Natural Gas
Cooling
Central Air
Basement Details
Walk-Up Access,Partial,Partially Finished
Features
Gas, In Basement, Recreation Room
Appliances
Refrigerator, Stove
Agent details
Primary Agent
Primary Broker
Progressive Realty Group Inc.
Listing details
Days on REW
2 Days
MLS® Number
40855822
Source
Information Technology Systems Ontario
Board
Cornerstone Association of REALTORS®
Is this your listing? Help it to stand out.

Mortgage Calculator

Estimated Payments
Purchase Price
Mortgage Total
Down Payment
Amortization
25 Years
Interest Rate
3.99%

Connect with our mortgage partner

REW Money

REW Money

REW Money

Connect with a mortgage expert

The displayed rates are provided as guidance only, are not guaranteed, or are to be considered an approval of credit. Approval will be based solely on your personal situation. You are encouraged to speak with a Mortgage Professional for the most accurate information and to determine your eligibility.

Property Insights

Simcoe Comp School
  • Public
  • 9 - 12
ÉÉC Sainte-Marie-Simcoe
  • Catholic
  • JK - 8
Elgin Avenue Public School
  • Public
  • JK - 8
Lynndale Heights Public School
  • Public
  • JK - 8
St. Joseph's School
  • Catholic
  • JK - 8
Bloomsburg Public School
  • Public
  • JK - 8
Holy Trinity Catholic High School
  • Catholic
  • 9 - 12
West Lynn Public School
  • Public
  • JK - 8
School catchments and distances are intended to be used as reference only. To verify enrolment eligibility for a property, contact the school directly.Report Incorrect Info
Listing data is subject to copyright, disclaimer, and additional requirements from the data provider. See our Terms of Use for terms applicable to this listing. Listing data was last updated on 2026-08-19.
We use cookies and other technologies for functionality, security, and to provide you with a personalized experience on our online services. By continuing to use our online services, you agree to our Privacy Policy and Terms of Use. For information on how to adjust your privacy settings, visit our Cookie Policy.
Dismiss

