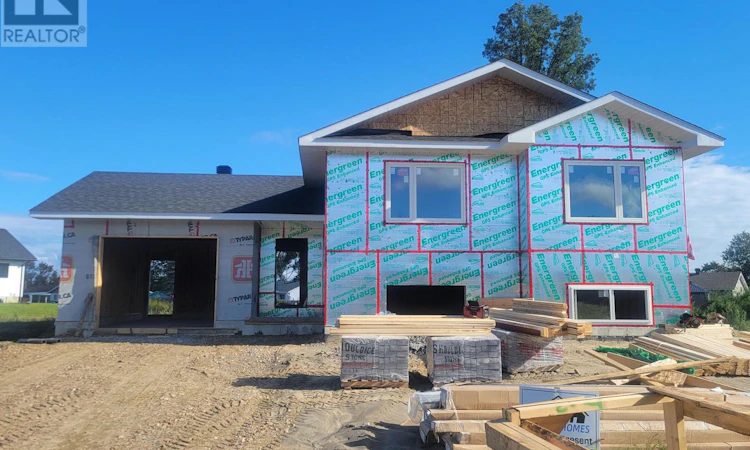
For Sale: 12 Eddy Crescent, Pembroke, ON - REW
Boost your listing
Listing featured. Your listing will be featured on REW.
View featured placement
$629,770
5 bd 2 ba 1100 - 1499 sf House

12 Eddy CrescentPembroke, ON, K8A 0M1

  • 5 Bed
  • 2 Bath
  • 1100 - 1499 Sqft
  • House

About this home

HOMEBUYERS and INVESTORS NOW QUALIFY FOR HST REBATE! HST now off listing price for limited time! Step into this spacious 3 + 2 bedroom Dawson home and feel instantly welcomed by the large entryway with an oversized closet and direct access to both the backyard and the generous garage. The main floor features a bright, open-concept layout with clear sight lines from the kitchen-complete with island-to the dining and living areas. A large primary bedroom sits on the main level, offering a private 4-piece ensuite and walk-in closet. The fully finished basement adds exceptional living space with two additional bedrooms and a large family room, perfect for kids, guests, or movie nights. Located in Pembroke's desirable west end within a brand-new subdivision, this home puts convenience at your doorstep. Walk to nearby parks, restaurants, a grocery store, and the French school. Plus, you're only a quick 15-minute drive to CFB Petawawa. A modern, move-in-ready home in a growing community-ideal for families, professionals, or anyone seeking comfort and convenience. Comes with TARION Warranty. Construction has started and there is still time to put your touch on some of the finishes. (id:63626)
Listed by: Nik Lubimiv, Salesperson, RE/MAX PEMBROKE REALTY LTD.

Home facts and features

Price details
List Price
Gross Taxes for 2026
$1
Home facts
Bedrooms
5
Full Bathrooms
2
Parking Spaces
4
Parking Details
Attached Garage, Garage
Property Type
House
Depth
33.5 M
Frontage
23.84 meters
Title
Freehold
Style
Raised bungalow
Exterior Finish
Vinyl siding, Brick Facing
Heating Type
Forced air, Natural gas
Cooling
Air exchanger,
Basement Details
Finished, Full
Features
Carpet Free, Irregular lot size
Appliances
Garage door opener remote(s), Water Heater, Water Heater - Tankless
Agent details
Primary Agent
Nik Lubimiv
Primary Broker
RE/MAX PEMBROKE REALTY LTD.
Listing details
Days on REW
2 Days
MLS® Number
X13604964
Source
Canadian Real Estate Association
Board
Renfrew County Real Estate Board

Is this your listing? Help it to stand out.

Mortgage Calculator

Estimated Payments
Purchase Price
Mortgage Total
Down Payment
Amortization
25 Years
Interest Rate
3.99%

Connect with our mortgage partner

REW Money

REW Money

REW Money

Connect with a mortgage expert

The displayed rates are provided as guidance only, are not guaranteed, or are to be considered an approval of credit. Approval will be based solely on your personal situation. You are encouraged to speak with a Mortgage Professional for the most accurate information and to determine your eligibility.

Property Insights

É Élém C Jeanne-Lajoie
  • Catholic
  • JK - 6
ÉS C Jeanne-Lajoie
  • Catholic
  • 9 - 12
Holy Name School
  • Catholic
  • JK - 8
ÉI C Jeanne-Lajoie
  • Catholic
  • 7 - 8
Bishop Smith School
  • Catholic
  • 8 - 12
Cathedral Catholic School
  • Catholic
  • JK - 8
Highview Public School
  • Public
  • JK - 8
Champlain Discovery Public School
  • Public
  • JK - 8
Our Lady of Lourdes School
  • Catholic
  • JK - 8
Fellowes High School
  • Public
  • 9 - 12
School catchments and distances are intended to be used as reference only. To verify enrolment eligibility for a property, contact the school directly.Report Incorrect Info

Cities near Pembroke

    Neighborhoods near Pembroke

      Listing data is subject to copyright, disclaimer, and additional requirements from the data provider. See our Terms of Use for terms applicable to this listing. Listing data was last updated on 2026-07-26.

