For Sale: 12 Craig Crescent, Barrie, ON - REW
Boost your listing
Listing featured. Your listing will be featured on REW.
View featured placement
$649,900
3 + 1 bd • 2 ba • 1100 - 1500 sf • House
12 Craig Crescent
Street ViewDirections

12 Craig CrescentBarrie, ON, L4N 5X2

Sunnidale
  • 3 + 1 Bed
  • 2 Bath
  • 1100 - 1500 Sqft
  • House

About this home

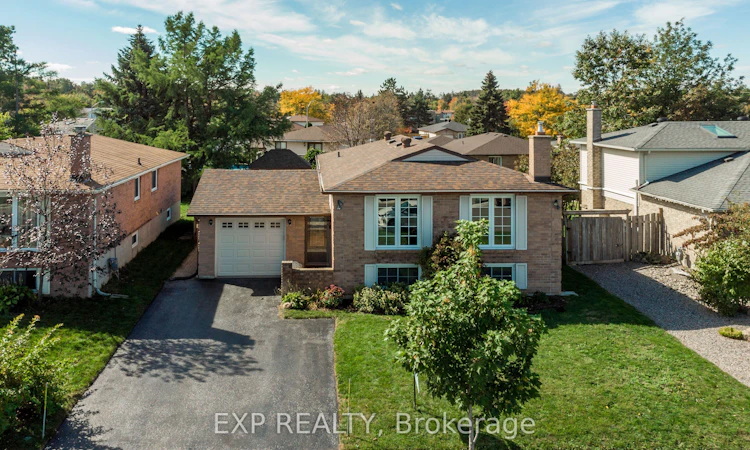
Welcome to 12 Craig Crescent, a well-maintained 3+1 bedroom, 2 bathroom raise bungalow in Barrie's established Sunnidale neighbourhood. Set on a mature residential street with minimal turn over, this home offers a functional layout, finished lower level and private backyard, with thoughtful updates already completed. The main level features hardwood stairs and hallway. Three bedrooms and comfortable everyday living space while the finished lower level adds exceptional flexibility with a fourth bedroom, dedicated office and spacious recreation room with a cozy gas fireplace offering plenty of room for movie nights, hobbies, working from home or accommodating guests and growing families. Outside, the fully fenced backyard is designed to be enjoyed, with a patio, additional seating area with gazebo and a beautifully build shed offering excellent storage. The single car garage provides convenient direct access into the home, and the driveway was redone in 2018 and freshly resealed in 2026. Updated include a renovated bathroom (2025), kitchen white cabinets (2023), new carpets (2023), air conditioner (2021), roof (2018) and additional blown-in attic insulation for improved efficiency and comfort. Located in the heart of Sunnidale, you're close to the extensive green space, walking trails and gardens of Sunnidale Park and the Wynman Jacques Arboretum, while schools, recreation and public transit are all nearby. The Bayfield Street corridor offers convenient access to Georgian Mall, groceries, restaurants and everyday services, with Highway 400 just minutes away for commuters. An established neighbourhood, flexible living space and a backyard made for enjoying. This home offers a comfortable place to settle in and make your own for years to come.
Listed by: Amy Simpson, EXP Realty Brokerage

Home facts and features

Price details
List Price
Gross Taxes for 2026
$4,667
Home facts
Bedrooms
3 + 1
Full Bathrooms
2
Parking Spaces
5
Parking Details
Private Double
Property Type
House
Lot Size
50 ft x 110 ft (5500 ft²)
Depth
110.0
Frontage
50.0
Year Built
31 - 50 yrs old
Exterior Finish
Brick, Aluminum Siding
Heating Type
Forced Air, Gas
Cooling
Central Air
Basement Details
Full, Finished
Features
Fenced Yard, Hospital, Park, Public Transit, Rec./Commun.Centre, School
Community
Agent details
Primary Agent
Primary Broker
EXP Realty Brokerage
Listing details
Days on REW
1 Day
MLS® Number
S13874986
Source
Toronto Real Estate Board
Is this your listing? Help it to stand out.

Mortgage Calculator

Estimated Payments
Purchase Price
Mortgage Total
Down Payment
Amortization
25 Years
Interest Rate
3.99%

Connect with our mortgage partner

Frank Mortgage

Frank Mortgage

Canada's No Fee Mortgage Marketplace

Online mortgage broker offering quick and simple access to Canada's top lenders – compare rates and complete your mortgage in a secure online environment

Connect with a mortgage expert

The displayed rates are provided as guidance only, are not guaranteed, or are to be considered an approval of credit. Approval will be based solely on your personal situation. You are encouraged to speak with a Mortgage Professional for the most accurate information and to determine your eligibility.

Property Insights

West Bayfield Elementary School
  • Public
  • JK - 8
Barrie Montessori & Elementary Private S
  • Private
  • Pre-K - 5
St Marguerite d'Youville Elementary School
  • Catholic
  • JK - 8
Barrie Campus School
  • Public
  • 9 - 12
Emma King Elementary School
  • Public
  • JK - 8
Cundles Heights Public School
  • Public
  • JK - 8
Portage View Public School
  • Public
  • JK - 8
Terry Fox Elementary School
  • Public
  • JK - 8
Andrew Hunter Elementary School
  • Public
  • JK - 8
Sister Catherine Donnelly Catholic School
  • Catholic
  • JK - 8
School catchments and distances are intended to be used as reference only. To verify enrolment eligibility for a property, contact the school directly.Report Incorrect Info
Listing data is subject to copyright, disclaimer, and additional requirements from the data provider. See our Terms of Use for terms applicable to this listing. Listing data was last updated on 2026-10-08.
We use cookies and other technologies for functionality, security, and to provide you with a personalized experience on our online services. By continuing to use our online services, you agree to our Privacy Policy and Terms of Use. For information on how to adjust your privacy settings, visit our Cookie Policy.
Dismiss

