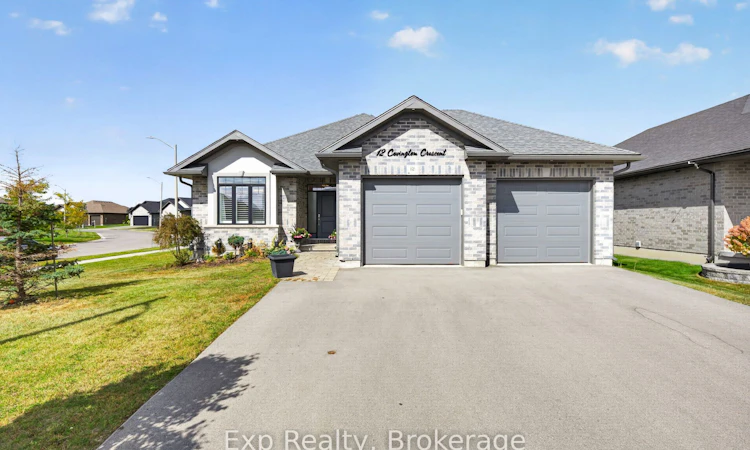
For Sale: 12 Covington Crescent, Belleville, ON - REW
Boost your listing
Listing featured. Your listing will be featured on REW.
View featured placement
$699,900
2 + 2 bd • 3 ba • 1100 - 1500 sf • House

12 Covington CrescentBelleville, ON, K8N 0L1

  • 2 + 2 Bed
  • 3 Bath
  • 1100 - 1500 Sqft
  • House

About this home

This fully finished all brick 2+2 bedroom bungalow in Settlers Ridge offers something a little different from what you've seen hit the market over the last several months. With a larger, spacious layout, this home features 9ft ceilings through the main level - a generous kitchen, separate dining room, and convenient main-floor laundry with direct access to the garage - all situated on a large corner lot. The primary bedroom offers a large walk-in closet and ensuite featuring a glass and tile shower, double sinks, and it's own linen closet. A second bedroom and full bathroom complete the main floor. Downstairs, the fully finished lower level adds two more bedrooms, another full bathroom, and a spacious recreation room, giving you plenty of room to spread out.It's the kind of bungalow that works through every stage of life - easy main-floor living when the kids are little or when retirement comes around, with a fully finished lower level that gives teenagers, adult children, guests, or grandkids their own space when they need it. A home you can move into now and stay in for years to come. Settler's Ridge Subdivision Offers Walking Trails, Large Paved Sidewalks, Park w/ Play Structure, Greenspace & Bell Fibe Internet. Pickleball Court, Basketball Court and Skateboard Park expected to be completed by the end of the year. Close to All Amenities!
Listed by: Megan Morton, Salesperson, Exp Realty

Home facts and features

Price details
List Price
Gross Taxes for 2026
$6,008
Home facts
Bedrooms
2 + 2
Full Bathrooms
3
Parking Spaces
4
Parking Details
Private, Private Double
Property Type
House
Lot Size
49 ft x 108 ft (5391 ft²)
Depth
108.74
Frontage
49.58
Exterior Finish
Brick
Heating Type
Forced Air, Gas
Cooling
Central Air
Basement Details
Full, Finished
Features
Deck, Golf, School, School Bus Route
Agent details
Primary Agent
Megan Morton
Primary Broker
Exp Realty
Listing details
Days on REW
1 Day
MLS® Number
X13842462
Source
Toronto Real Estate Board
Is this your listing? Help it to stand out.

Mortgage Calculator

Estimated Payments
Purchase Price
Mortgage Total
Down Payment
Amortization
25 Years
Interest Rate
3.99%

Connect with our mortgage partner

Frank Mortgage

Frank Mortgage

Canada's No Fee Mortgage Marketplace

Online mortgage broker offering quick and simple access to Canada's top lenders – compare rates and complete your mortgage in a secure online environment

Connect with a mortgage expert

The displayed rates are provided as guidance only, are not guaranteed, or are to be considered an approval of credit. Approval will be based solely on your personal situation. You are encouraged to speak with a Mortgage Professional for the most accurate information and to determine your eligibility.

Property Insights

Georges Vanier Catholic School
  • Catholic
  • JK - 8
Park Dale Public School
  • Public
  • JK - 8
St Theresa Catholic Secondary School
  • Catholic
  • 9 - 12
Quinte School
  • Public
  • 9 - 12
Prince of Wales Public School
  • Public
  • JK - 8
Holy Rosary Catholic School
  • Catholic
  • JK - 8
Hillcrest Public School
  • Public
  • JK - 6
Our Lady of Fatima Catholic School
  • Catholic
  • JK - 8
Queen Victoria School
  • Public
  • JK - 6
St Michael Catholic School
  • Catholic
  • JK - 8
School catchments and distances are intended to be used as reference only. To verify enrolment eligibility for a property, contact the school directly.Report Incorrect Info
Listing data is subject to copyright, disclaimer, and additional requirements from the data provider. See our Terms of Use for terms applicable to this listing. Listing data was last updated on 2026-09-30.
We use cookies and other technologies for functionality, security, and to provide you with a personalized experience on our online services. By continuing to use our online services, you agree to our Privacy Policy and Terms of Use. For information on how to adjust your privacy settings, visit our Cookie Policy.
Dismiss

