For Sale: 12 Bowman Crescent, Thorold, ON - REW
Boost your listing
Listing featured. Your listing will be featured on REW.
View featured placement
$649,900
3 bd 3 ba 1500 - 2000 sf House

12 Bowman CrescentThorold, ON, L2V 0G3

  • 3 Bed
  • 3 Bath
  • 1500 - 2000 Sqft
  • House

About this home

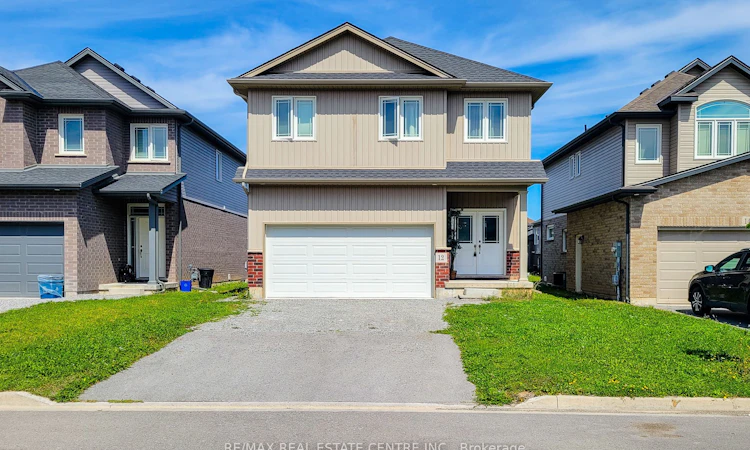
Welcome to this exceptional detached 3-bedroom, 3-bath residence, where refined craftsmanship, high-end finishes, and a thoughtfully designed layout come together to create an elevated living experience. Nestled in a desirable neighborhood, this meticulously presented home offers an impressive blend of comfort, style, and modern convenience. The main floor features a seamless flow through the beautifully appointed living spaces, enhanced by quality finishes and natural light, along with a stylish 2-piece powder room for added functionality. The second level hosts three spacious bedrooms, including a private primary retreat complete with an elegant ensuite showcasing a glass shower and a generous walk-in closet. Two additional bedrooms are accompanied by their own well-designed 4-piecebathroom, offering comfort for family and guests alike. The unfinished lower level, equipped with a separate entrance, presents outstanding potential, ideal for future expansion, an in-law suite, or a custom space tailored to your needs. With its premium features, versatile layout, and enduring appeal, this home delivers exceptional value and a lifestyle of comfort in a sought-after setting. Taxes estimated as per city's website.
Listed by: Suhail Khalid, Salesperson, RE/MAX REAL ESTATE CENTRE INC.

Home facts and features

Price details
List Price
Gross Taxes for 2025
$5,035
Home facts
Bedrooms
3
Full Bathrooms
3
Parking Spaces
6
Parking Details
Private
Property Type
House
Lot Size
35 ft x 98 ft (3498 ft²)
Depth
98.39
Frontage
35.56
Exterior Finish
Brick
Heating Type
Forced Air, Gas
Cooling
Central Air
Basement Details
Unfinished, Full, Separate Entrance
Features
Park, School
Agent details
Primary Agent
Suhail Khalid
Primary Broker
RE/MAX REAL ESTATE CENTRE INC.
Listing details
Days on REW
1 Day
MLS® Number
X13725476
Source
Toronto Real Estate Board
Is this your listing? Help it to stand out.

Mortgage Calculator

Estimated Payments
Purchase Price
Mortgage Total
Down Payment
Amortization
25 Years
Interest Rate
3.99%

Connect with our mortgage partner

REW Money

REW Money

REW Money

Connect with a mortgage expert

The displayed rates are provided as guidance only, are not guaranteed, or are to be considered an approval of credit. Approval will be based solely on your personal situation. You are encouraged to speak with a Mortgage Professional for the most accurate information and to determine your eligibility.

Property Insights

Jean-Vanier School
  • Catholic
  • 7 - 12
Alexander Kuska KSG Catholic Elementary School
  • Catholic
  • JK - 8
Notre Dame College School
  • Catholic
  • 9 - 12
Collège Notre-Dame
  • Catholic
  • 9 - 12
St Kevin Catholic Elementary School
  • Catholic
  • JK - 8
Father Patrick H. Fogarty School
  • Catholic
  • 9 - 12
St Alexander Catholic Elementary School
  • Catholic
  • JK - 8
St Andrew Catholic Elementary School
  • Catholic
  • JK - 8
Holy Name Catholic Elementary School
  • Catholic
  • JK - 8
ÉÉC du Sacré-Coeur-Welland
  • Catholic
  • JK - 8
School catchments and distances are intended to be used as reference only. To verify enrolment eligibility for a property, contact the school directly.Report Incorrect Info
Listing data is subject to copyright, disclaimer, and additional requirements from the data provider. See our Terms of Use for terms applicable to this listing. Listing data was last updated on 2026-08-29.
We use cookies and other technologies for functionality, security, and to provide you with a personalized experience on our online services. By continuing to use our online services, you agree to our Privacy Policy and Terms of Use. For information on how to adjust your privacy settings, visit our Cookie Policy.
Dismiss

