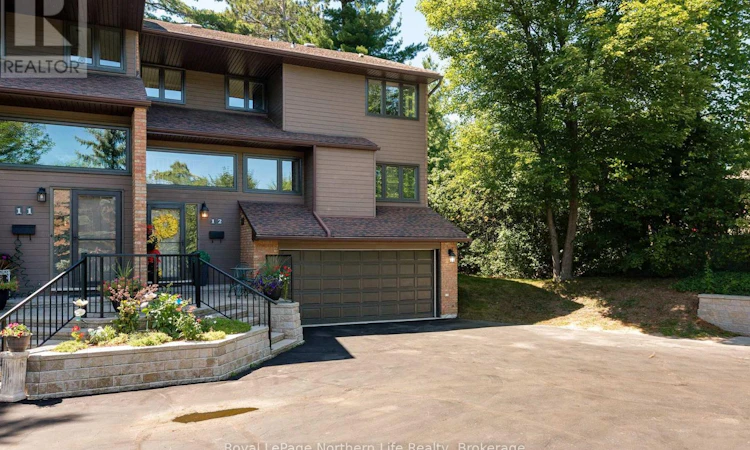
For Sale: 12-555 Main Street S, Callander, ON - REW
Boost your listing
Listing featured. Your listing will be featured on REW.
View featured placement
$749,900
3 bd 4 ba 2250 - 2498 sf House
12-555 Main Street S
Street ViewDirections

12 - 555 Main Street SCallander, ON, P0H 1H0

  • 3 Bed
  • 4 Bath
  • 2250 - 2498 Sqft
  • House

About this home

Welcome to carefree waterfront living on the breathtaking shores of Lake Nipissing! This beautifully updated 3-bedroom, 4-bath, approx. 3100 sq ft(living space), semi-townhouse condominium offers the perfect blend of luxury, privacy, and maintenance-free living in one of the area's most desirable waterfront communities.Expansive windows on every level showcase spectacular panoramic lake views while filling the home with natural light. Thoughtfully updated throughout, this move-in-ready home offers spacious living areas, a stunning primary suite complete with a sitting area and luxurious 5-piece ensuite, plus plenty of room for family and guests.Step outside to multiple lakeside decks, including a spacious main deck with a retractable awning, perfect for relaxing while enjoying breathtaking sunsets over Lake Nipissing. Located on the most private lot in the complex, you'll appreciate the peaceful setting and incredible natural surroundings.Wildlife enthusiasts will love watching herons, loons, ducks, and even the resident osprey from the comfort of home. An attached garage adds everyday convenience, while exterior maintenance is taken care of, giving you more time to enjoy life on the water.Boating enthusiasts will appreciate the opportunity to dock a boat for the summer at a very affordable seasonal fee, making it easy to explore beautiful Lake Nipissing whenever the mood strikes.This exceptional home offers privacy, stunning views, modern updates, and an unbeatable lakeside lifestyle. Simply move in and start enjoying everything waterfront living has to offer. (id:63626)
Listed by: ANITA KAPITANCHUK, Sales Representative, Royal LePage Northern Life Realty, Brokerage

Home facts and features

Price details
List Price
Gross Taxes for 2026
$6,801
Strata Maintenance Fees
$1,054 Monthly
Home facts
Bedrooms
3
Full Bathrooms
2
Partial Bathrooms
2
Parking Spaces
4
Parking Details
Garage, Attached Garage
Property Type
House
Depth
Title
Condo/Strata
Exterior Finish
Wood, Brick
Heating Type
Forced air, Natural gas
Cooling
Central air conditioning, Air exchanger
Basement Details
Finished, Full
Features
Balcony, Fireplace(s), Sloping, Smoke Detectors
Amenities
Visitor Parking
Appliances
Dishwasher, Dryer, Freezer, Garage door opener remote(s), Hot Water Instant, Microwave, Oven, Oven - Built-In, Range, Refrigerator, Stove, Washer, Water meter, Window Coverings
Agent details
Primary Agent
ANITA KAPITANCHUK
Primary Broker
Royal LePage Northern Life Realty, Brokerage
Listing details
Days on REW
2 Days
MLS® Number
X13634578
Source
Canadian Real Estate Association

Is this your listing? Help it to stand out.

Mortgage Calculator

Estimated Payments
Purchase Price
Mortgage Total
Down Payment
Amortization
25 Years
Interest Rate
3.99%

Connect with our mortgage partner

REW Money

REW Money

REW Money

Connect with a mortgage expert

The displayed rates are provided as guidance only, are not guaranteed, or are to be considered an approval of credit. Approval will be based solely on your personal situation. You are encouraged to speak with a Mortgage Professional for the most accurate information and to determine your eligibility.

Property Insights

M T Davidson Public School
  • Public
  • JK - 8
St Theresa School
  • Catholic
  • JK - 8
School catchments and distances are intended to be used as reference only. To verify enrolment eligibility for a property, contact the school directly.Report Incorrect Info
Listing data is subject to copyright, disclaimer, and additional requirements from the data provider. See our Terms of Use for terms applicable to this listing. Listing data was last updated on 2026-08-05.
We use cookies and other technologies for functionality, security, and to provide you with a personalized experience on our online services. By continuing to use our online services, you agree to our Privacy Policy and Terms of Use. For information on how to adjust your privacy settings, visit our Cookie Policy.
Dismiss

