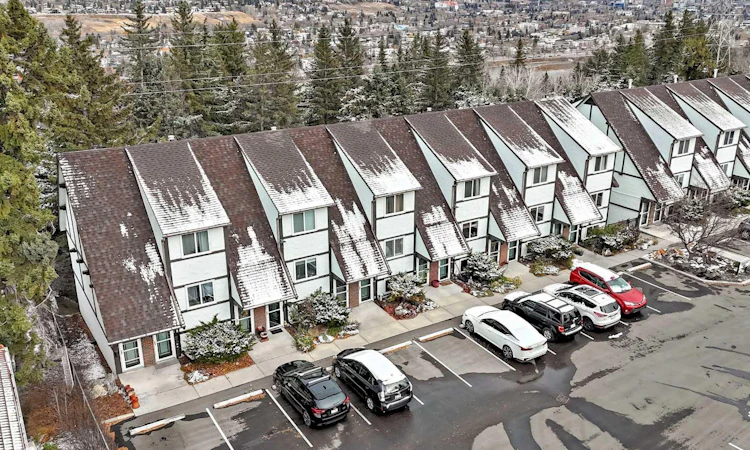
For Sale: 12-304 Cedar Crescent SW, Calgary, AB - REW
Boost your listing
Listing featured. Your listing will be featured on REW.
View featured placement
$385,000
2 bd • 2 ba • 1173 sf • Townhouse

12 - 304 Sw Cedar CrescentCalgary, AB, T3C 2Y8

Spruce Cliff
  • 2 Bed
  • 2 Bath
  • 1173 Sqft
  • Townhouse

About this home

QUIET NATURE mixed with Urban Convenience! Welcome home to #12 304 Cedar Crescent SW! A RARE CONCRETE CONSTRUCTION END-UNIT Townhome, tucked quietly into the trees at the top of the SPRUCE CLIFF ESCARPMENT, this exceptional townhome offers a rare blend of tranquil nature and inner-city convenience. Built with solid concrete walls and floors, this residence delivers superior acoustic privacy, durability, and peace of mind for both first-time buyers and savvy investors. The main level features stylish manufactured hardwood floors, a refreshed modern kitchen equipped with stainless steel appliances, a dedicated dining area, a convenient powder room, and a bright, airy living room. Step through the patio doors onto your private balcony overlooking peaceful greenspace and the serene Douglas Fir trails, where local wildlife provides a daily backdrop. An extra-wide staircase leads to the upper level, offering a spacious primary suite with double closets, a generous second bedroom , a fully updated main bath, upper laundry, and abundant storage space. This meticulously maintained, well-run complex has seen extensive capital improvements over the years, including updated windows and doors, a resurfaced stucco exterior, refreshed balconies and railings, updated sidewalks, and a recently replaced roof section. In-suite mechanical upgrades feature a high-efficiency furnace and hot water tank replaced in 2016. Complete with two assigned parking stalls, easy street parking for guests, a pet-friendly policy with board approval, and direct access to LRT transit and bike paths to downtown and Bowness Park, this home offers an unbeatable lifestyle. With gorgeous views outside your Primary Bedroom Window and Main-Floor Balcony, the owners have routinely seen a wide variety of wildlife, including; Bobcat, Grey Owls, and Deer. Schedule your private showing today!
Listed by: Julian Aiuto, Rhinorealty

Home facts and features

Price details
List Price
Strata Maintenance Fees
$513 Monthly
Home facts
Bedrooms
2
Full Bathrooms
1
Partial Bathrooms
1
Parking Spaces
2
Parking Details
Assigned
Property Type
Townhouse
Year Built
Built in 1968 (58 yrs old)
Style
2 Storey
Exterior Finish
Concrete
Heating Type
Natural Gas, Forced Air
Features
Balcony(s), Golf, No Smoking Home, Park, Playground, Schools Nearby, Shopping Nearby, Sidewalks, Upper Level, Walking/bike Paths
Amenities
Parking, Snow Removal, Trash
Appliances
Dishwasher, Dryer, Microwave, Refrigerator, Stove, Washer
Community
Agent details
Primary Agent
Primary Broker
Rhinorealty
Listing details
Days on REW
1 Day
MLS® Number
A2354804
Source
Pillar 9
Board
Calgary Real Estate Board
Is this your listing? Help it to stand out.

Mortgage Calculator

provided by REW Digital Ltd
Estimated Payments
Purchase Price
Mortgage Total
Down Payment
Amortization
25 Years
Interest Rate
3.99%

Connect with our mortgage partner

Glenn Jorgensen

Glenn Jorgensen

EBS Modern Mortgage Group

No Fees, Great Rates - 15 minutes with us, could save you thousands.

Connect with a mortgage expert

The displayed rates are provided as guidance only, are not guaranteed, or are to be considered an approval of credit. Approval will be based solely on your personal situation. You are encouraged to speak with a Mortgage Professional for the most accurate information and to determine your eligibility.

Property Insights

Calgary Quest School
  • n/a
  • -
  • In Catchment
Westbrook Outreach Centre
  • n/a
  • -
  • In Catchment
Wildwood School
  • n/a
  • -
  • In Catchment
Rosscarrock School
  • n/a
  • -
  • In Catchment
St. Michael School
  • n/a
  • -
  • In Catchment
Vincent Massey School
  • n/a
  • -
  • In Catchment
Alex Ferguson School
  • n/a
  • -
  • In Catchment
Westgate School
  • n/a
  • -
  • In Catchment
Sunalta School
  • n/a
  • -
  • In Catchment
Richmond School
  • n/a
  • -
  • In Catchment
School catchments and distances are intended to be used as reference only. To verify enrolment eligibility for a property, contact the school directly.Report Incorrect Info
Listing data is subject to copyright, disclaimer, and additional requirements from the data provider. See our Terms of Use for terms applicable to this listing. Listing data was last updated on 2026-10-26.
We use cookies and other technologies for functionality, security, and to provide you with a personalized experience on our online services. By continuing to use our online services, you agree to our Privacy Policy and Terms of Use. For information on how to adjust your privacy settings, visit our Cookie Policy.
Dismiss