For Sale: 12-20 Anna Capri Drive, Hamilton, ON - REW
Boost your listing
Listing featured. Your listing will be featured on REW.
View featured placement
$419,900
3 + 0 bd • 2 ba • 1155 sf • Townhouse

20 Anna Capri Drive Unit# 12Hamilton, ON, L8W 1M6

Templemead
  • 3 + 0 Bed
  • 2 Bath
  • 1155 Sqft
  • Townhouse

About this home

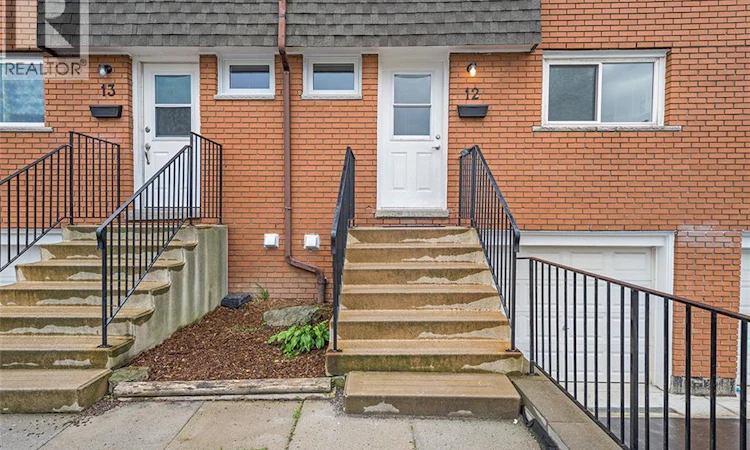
Welcome to 20 Anna Capri Dr 12, Hamilton, ON, a townhouse that balances modern functionality with a design meant for effortless living. This attractive property is in great condition, offering a thoughtfully laid-out living space spanning two stories that serves as an ideal backdrop for a comfortable and efficient lifestyle. The heart of the home centers around a kitchen equipped with stainless steel appliances, providing a streamlined and capable environment for daily meal preparation and culinary tasks. With three bedrooms and two bathrooms distributed throughout the home’s levels, the floor plan provides a versatile arrangement that accommodates various living needs. Beyond the interior, the convenience of the property is enhanced by a built-in garage, which provides a dedicated space for your vehicle while adding an extra layer of ease to your daily arrival and departure. This well-maintained townhouse offers a refined balance of practicality and comfort, making it a compelling opportunity for those seeking a move-in ready home in Hamilton. (id:63626)
Listed by: Ian Carter Franklin, Salesperson, Royal LePage Macro Realty

Home facts and features

Price details
List Price
Gross Taxes for 2026
$2,289
Strata Maintenance Fees
$533 Monthly
Home facts
Bedrooms
3
Full Bathrooms
1
Partial Bathrooms
1
Parking Spaces
2
Parking Details
Attached Garage
Property Type
Townhouse
Title
Condo/Strata
Exterior Finish
Brick, Shingles
Heating Type
Forced air, Natural gas
Basement Details
Unfinished, Full
Features
Paved driveway
Appliances
Dishwasher, Dryer, Hood Fan, Refrigerator, Stove, Washer
Community
Agent details
Primary Agent
Primary Broker
Royal LePage Macro Realty
Listing details
Days on REW
1 Day
MLS® Number
40879794
Source
Canadian Real Estate Association
Is this your listing? Help it to stand out.

Mortgage Calculator

provided by REW Digital Ltd
Estimated Payments
Purchase Price
Mortgage Total
Down Payment
Amortization
25 Years
Interest Rate
3.99%

Connect with our mortgage partner

Frank Mortgage

Frank Mortgage

Canada's No Fee Mortgage Marketplace

Online mortgage broker offering quick and simple access to Canada's top lenders – compare rates and complete your mortgage in a secure online environment

Connect with a mortgage expert

The displayed rates are provided as guidance only, are not guaranteed, or are to be considered an approval of credit. Approval will be based solely on your personal situation. You are encouraged to speak with a Mortgage Professional for the most accurate information and to determine your eligibility.

Property Insights

Templemead Elementary School
  • Public
  • JK - 8
Lincoln Alexander Public School
  • Public
  • JK - 6
Cecil B Stirling School
  • Public
  • JK - 8
St. Kateri Tekakwitha Catholic Elementary School
  • Catholic
  • JK - 8
St. Teresa of Calcutta Catholic Elementary School
  • Catholic
  • JK - 8
St. Jean de Brebeuf Catholic Secondary School
  • Catholic
  • 9 - 12
St. John Paul II Catholic Elementary School
  • Catholic
  • JK - 8
Lawfield Elementary School
  • Public
  • JK - 8
Ray Lewis Elementary School
  • Public
  • JK - 8
Nora Henderson Secondary School
  • Public
  • 9 - 12
School catchments and distances are intended to be used as reference only. To verify enrolment eligibility for a property, contact the school directly.Report Incorrect Info
Listing data is subject to copyright, disclaimer, and additional requirements from the data provider. See our Terms of Use for terms applicable to this listing. Listing data was last updated on 2026-11-20.
We use cookies and other technologies for functionality, security, and to provide you with a personalized experience on our online services. By continuing to use our online services, you agree to our Privacy Policy and Terms of Use. For information on how to adjust your privacy settings, visit our Cookie Policy.
Dismiss