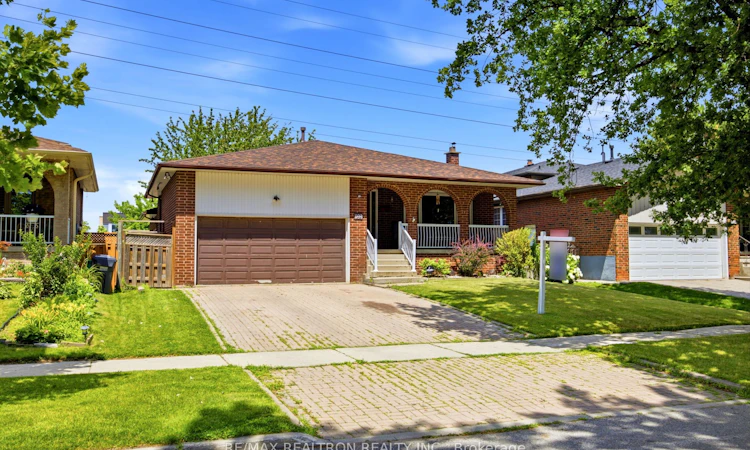
For Sale: 1199 Melton Drive, Mississauga, ON - REW
Boost your listing
Listing featured. Your listing will be featured on REW.
View featured placement
$1,049,000
4 bd 2 ba 1500 - 2000 sf House

1199 Melton DriveMississauga, ON, L4Y 4A9

Lakeview
  • 4 Bed
  • 2 Bath
  • 1500 - 2000 Sqft
  • House

About this home

Welcome To Lakeview Living At Its Finest! This Charming 4-Bedroom Back-Split Is Ideally Situated In One Of Mississauga's Most Desirable Communities, Surrounded By Stunning Multi-Million-Dollar Custom Homes And Endless Possibilities. Whether You're Looking To Renovate, Expand, Or Build Your Dream Home From The Ground Up, This Property Offers Incredible Potential. The Functional Layout Features Three Spacious Bedrooms On The Upper Level, A Versatile Fourth Bedroom On The Lower Level, And A Large Family Room With A Walk-Out To A Private Backyard-Perfect For Entertaining, Relaxing, And Creating Your Own Outdoor Oasis. Adding To The Home's Versatility Is A Bright Solarium Featuring Soaring Ceilings, A Skylight, And A Walk-Out To The Backyard. Currently Used As A Home Gym, This Flexible Space Offers Endless Possibilities As A Sun-Filled Retreat, Home Office, Studio, Or Additional Living Space. The Fully Finished Basement Provides Even More Living Space, Featuring A Second Kitchen And A Spacious Recreation Area, Ideal For Extended Family, Guests, A Home Office, Or Additional Flexibility To Suit Your Lifestyle. Enjoy A Prime Location On The Mississauga-Etobicoke Border With Unbeatable Convenience. Minutes To The QEW, Public Transit, Sherway Gardens, Shopping, Dining, And Everyday Amenities. Enjoy Weekend Walks At Laughton Heights Park, Explore The Etobicoke Creek Trails, Or Tee Off At The Nearby Lakeview And Toronto Golf Courses. A Rare Opportunity For Builders, Investors, Or Families Looking To Create Something Truly Special In A Thriving And Connected Community. Don't Miss Your Chance To Make Your Mark In Lakeview!
Listed by: Jane Eom, Salesperson, RE/MAX REALTRON REALTY INC.

Home facts and features

Price details
List Price
Gross Taxes for 2025
$7,464
Home facts
Bedrooms
4
Full Bathrooms
2
Parking Spaces
6
Parking Details
Private Double, Private
Property Type
House
Lot Size
50 ft x 123 ft (6179 ft²)
Depth
123.59
Frontage
50.0
Year Built
31 - 50 yrs old
Exterior Finish
Brick
Heating Type
Forced Air, Gas
Cooling
Central Air
Basement Details
Finished, Crawl Space, Other
Features
Lake/Pond, Park, Place Of Worship, Porch Enclosed, Public Transit, School, School Bus Route
Community
Agent details
Primary Agent
Jane Eom
Primary Broker
RE/MAX REALTRON REALTY INC.
Listing details
Days on REW
2 Days
MLS® Number
W13540478
Source
Toronto Real Estate Board
Is this your listing? Help it to stand out.

Mortgage Calculator

Estimated Payments
Purchase Price
Mortgage Total
Down Payment
Amortization
25 Years
Interest Rate
3.99%

Connect with our mortgage partner

REW Money

REW Money

REW Money

Connect with a mortgage expert

The displayed rates are provided as guidance only, are not guaranteed, or are to be considered an approval of credit. Approval will be based solely on your personal situation. You are encouraged to speak with a Mortgage Professional for the most accurate information and to determine your eligibility.

Property Insights

St Edmund School
  • Catholic
  • JK - 8
Westacres School
  • Public
  • JK - 6
ISNA Islamic School
  • Private
  • 9 - 12
Star Academy Elementary Private School
  • Private
  • JK - 8
Al-Risala Academy
  • Private
  • 1 - 12
Kingdom Covenant Academy
  • Private
  • JK - 12
Gordon Graydon Memorial Secondary School
  • Public
  • 9 - 12
Dixie School
  • Public
  • JK - 6
Allan A Martin Senior Public School
  • Public
  • 6 - 8
Tomken Road Senior Public School
  • Public
  • 6 - 8
School catchments and distances are intended to be used as reference only. To verify enrolment eligibility for a property, contact the school directly.Report Incorrect Info
Listing data is subject to copyright, disclaimer, and additional requirements from the data provider. See our Terms of Use for terms applicable to this listing. Listing data was last updated on 2026-07-10.

