For Sale: 1198 Tiny Beaches Road N, Tiny, ON - REW
Boost your listing
Listing featured. Your listing will be featured on REW.
View featured placement
$1,799,000
5 bd 4 ba 3500 - 4999 sf House

1198 Tiny Beaches Road NTiny, ON, L9M 1R3

Rural Tiny
  • 5 Bed
  • 4 Bath
  • 3500 - 4999 Sqft
  • House

About this home

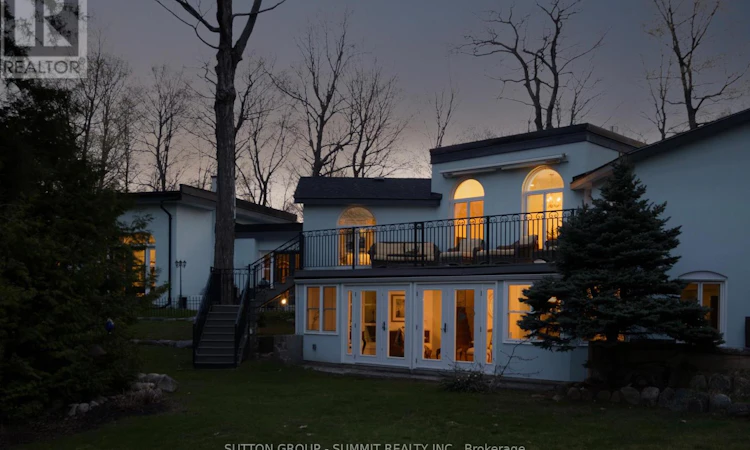
A little Tiny, a lot of wonder. Tucked along one of Tiny's most beloved stretches of shoreline, this Mediterranean-inspired home sits on a private 0.41-acre lot and offers 3+1 bedrooms, including a main floor primary, a lower level office, 4 bathrooms, including 2 ensuites, and 4,114 sq. ft. of finished living space. Spacious, soulful, and anything but ordinary, this is a home with presence. Inside, the side-split ranch layout feels warm, expansive, and full of life and character. Southwest light pours into the great room, where soaring 14-foot ceilings are anchored by Douglas fir beams and elevated by a dramatic wood-burning fireplace and carriage-style doors. Terra cotta and warm travertine tile, wood floors, and gas radiant in-floor heating run throughout the home, creating a space that feels both grounded and deeply inviting. In the summer, mature trees, the home's unique positioning, and the abundance of tile help keep the interior naturally cool. The rustic kitchen is tucked into a unique pocket of the home, offering a future buyer the opportunity to significantly expand or reimagine the space over time. One of the private balconies off the upper-level bedroom opens to beautiful vistas toward Georgian Bay, inviting quiet mornings, golden evenings, and a view that changes with the light. Set at the top of the parkette, with deeded access to a quiet sandy beach, the home offers water views, crystal-clear swimming, and sunsets framed by The Blue Mountains and the Niagara Escarpment. With over $430,000 spent in recent renovations, this is not a typical cottage-country home. It is architectural, soulful, spacious, and quietly unforgettable. A rare Georgian Bay retreat with presence, privacy, and a view that changes with every season. (id:63626)
Listed by: KRISTYNA MRACEK, Broker, SUTTON GROUP - SUMMIT REALTY INC.

Home facts and features

Price details
List Price
Gross Taxes for 2025
$7,202
Home facts
Bedrooms
5
Full Bathrooms
3
Partial Bathrooms
1
Parking Spaces
6
Parking Details
Inside Entry, Attached Garage, Garage, Covered
Property Type
House
Depth
130 feet
Frontage
160.0 feet
Title
Freehold
Exterior Finish
Stucco
Heating Type
Baseboard heaters, Radiant heat, Natural gas, Other
Basement Details
Unfinished,
Features
Atrium/Sunroom, Carpet Free, Fireplace(s), Irregular lot size, Wooded area
Appliances
Dishwasher, Dryer, Gas stove(s), Hood Fan, Refrigerator, Washer, Water softener, Window Coverings
Community
Agent details
Primary Agent
Primary Broker
SUTTON GROUP - SUMMIT REALTY INC.
Listing details
Days on REW
67 Days
Property Views
28
MLS® Number
S13121666
Source
Canadian Real Estate Association

Is this your listing? Help it to stand out.

Mortgage Calculator

Estimated Payments
Purchase Price
Mortgage Total
Down Payment
Amortization
25 Years
Interest Rate
3.99%

Connect with our mortgage partner

REW Money

REW Money

REW Money

Connect with a mortgage expert

The displayed rates are provided as guidance only, are not guaranteed, or are to be considered an approval of credit. Approval will be based solely on your personal situation. You are encouraged to speak with a Mortgage Professional for the most accurate information and to determine your eligibility.

Property Insights

ÉÉC Sainte-Croix
  • Catholic
  • JK - 8
School catchments and distances are intended to be used as reference only. To verify enrolment eligibility for a property, contact the school directly.Report Incorrect Info
Listing data is subject to copyright, disclaimer, and additional requirements from the data provider. See our Terms of Use for terms applicable to this listing. Listing data was last updated on 2026-07-18.

