For Sale: 1196 Gladstone Way, Kingston, ON - REW
Boost your listing
Listing featured. Your listing will be featured on REW.
View featured placement
$925,000
3 bd 3 ba 1500 - 1999 sf House
1196 Gladstone Way
Street ViewDirections

1196 Gladstone WayKingston, ON, K7P 2J4

  • 3 Bed
  • 3 Bath
  • 1500 - 1999 Sqft
  • House

About this home

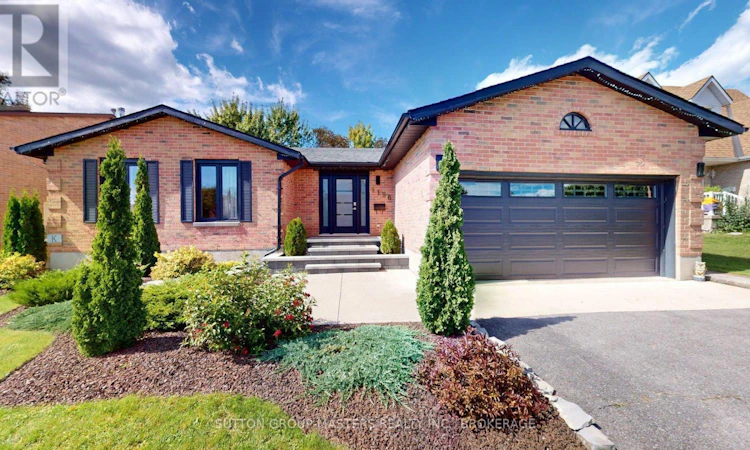
1196 Gladstone Way is the epitome of quiet luxury; a rare contemporary gem in a sought-after family-friendly neighbourhood that's perfectly positioned in west-end Kingston. Gorgeous gardens dress the new stone walkway, steps and landing where you enter and immediately appreciate the excellent open concept layout incredible natural light maple flooring throughout the main living area. From the foyer ( with garage access), your eye flows through the living/dining spaces to the eat-in kitchen, private deck and to the working kitchen. And the kitchen is a cook's dream! Beautiful white quartz counter tops feature an induction cook top, high-end ceiling-mount range hood, double wall ovens, stainless fridge & dishwasher, pantry, and classic, clean white backsplash. But! your favourite feature just might be the oversized window where you watch your family enjoy the pool or the warmth of the sun on a winter day. Follow the hall to hidden laundry, 2 bedrooms, full main bath and spacious primary featuring custom accent wall and ensuite with heated floors and walk-in shower. Hardwood stairs lead to the expansive rec-room perfect for movie nights, a mid-day workout or settling guests for a weekend visit. Additional full bath makes the lower level comfortable for everyone. Massive storage/utility areas round out the lower level. Outside you will find a summer oasis that your family and friends are sure to love! Salt-water in-ground pool with brand new liner and pump has dual heat: roof-top solar panels plus gas heater provide warm water in the bumper seasons. Grass-free yard, new privacy fencing, contemporary decking and built-in bbq work station combine to make a fabulous extension of your living space. Walkable to top-tier Kingston schools, in a neighbourhood that offers extensive walking trails, and even more! Situated on a quiet cul-de-sac in Westwoods this sprawling bungalow offers contemporary modern style with all the warmth of life. Get ready to move in and enjoy! (id:63626)
Listed by: VICTORIA JODOIN, Salesperson, SUTTON GROUP-MASTERS REALTY INC., BROKERAGE

Home facts and features

Price details
List Price
Gross Taxes for 2025
$5,452
Home facts
Bedrooms
3
Full Bathrooms
3
Parking Spaces
4
Parking Details
Attached Garage, Garage
Property Type
House
Lot Size
57 ft x 98 ft (5648 ft²)
Depth
98.4 feet
Frontage
57.4 feet
Title
Freehold
Style
Bungalow
Exterior Finish
Brick Veneer
Heating Type
Forced air, Natural gas
Cooling
Central air conditioning
Pool
In Ground Pool, Salt Water Pool
Basement Details
Partially finished, Partial
Features
Carpet Free, Cul-de-sac
Appliances
Cooktop, Dishwasher, Garage door opener remote(s), Oven, Oven - Built-In, Range, Refrigerator, Water Treatment, Water purifier
Agent details
Primary Agent
VICTORIA JODOIN
Primary Broker
SUTTON GROUP-MASTERS REALTY INC., BROKERAGE
Listing details
Days on REW
1 Day
MLS® Number
X13778026
Source
Canadian Real Estate Association
Board
Kingston & Area Real Estate Association

Is this your listing? Help it to stand out.

Mortgage Calculator

Estimated Payments
Purchase Price
Mortgage Total
Down Payment
Amortization
25 Years
Interest Rate
3.99%

Connect with our mortgage partner

REW Money

REW Money

REW Money

Connect with a mortgage expert

The displayed rates are provided as guidance only, are not guaranteed, or are to be considered an approval of credit. Approval will be based solely on your personal situation. You are encouraged to speak with a Mortgage Professional for the most accurate information and to determine your eligibility.

Property Insights

Mother Teresa Catholic School
  • Catholic
  • JK - 8
Lancaster Drive Public School
  • Public
  • JK - 8
Holy Cross Catholic Secondary School
  • Catholic
  • 9 - 12
Bayridge Secondary School
  • Public
  • 9 - 12
John XXIII Catholic School
  • Catholic
  • JK - 8
Bayridge Public School
  • Public
  • JK - 8
Collins Bay Public School
  • Public
  • JK - 8
Archbishop O'Sullivan Catholic School
  • Catholic
  • JK - 8
W.J. Holsgrove Public School
  • Public
  • JK - 8
Truedell Public School
  • Public
  • JK - 8
School catchments and distances are intended to be used as reference only. To verify enrolment eligibility for a property, contact the school directly.Report Incorrect Info
Listing data is subject to copyright, disclaimer, and additional requirements from the data provider. See our Terms of Use for terms applicable to this listing. Listing data was last updated on 2026-09-14.
We use cookies and other technologies for functionality, security, and to provide you with a personalized experience on our online services. By continuing to use our online services, you agree to our Privacy Policy and Terms of Use. For information on how to adjust your privacy settings, visit our Cookie Policy.
Dismiss

