For Sale: 1195 Lakeshore Drive N, Bracebridge, ON - REW
Boost your listing
Listing featured. Your listing will be featured on REW.
View featured placement
$1,467,000
3 bd 2 ba 1500 - 1999 sf House
1195 Lakeshore Drive N
Street ViewDirections

1195 Lakeshore Drive NBracebridge, ON, P1L 1X3

  • 3 Bed
  • 2 Bath
  • 1500 - 1999 Sqft
  • House

About this home

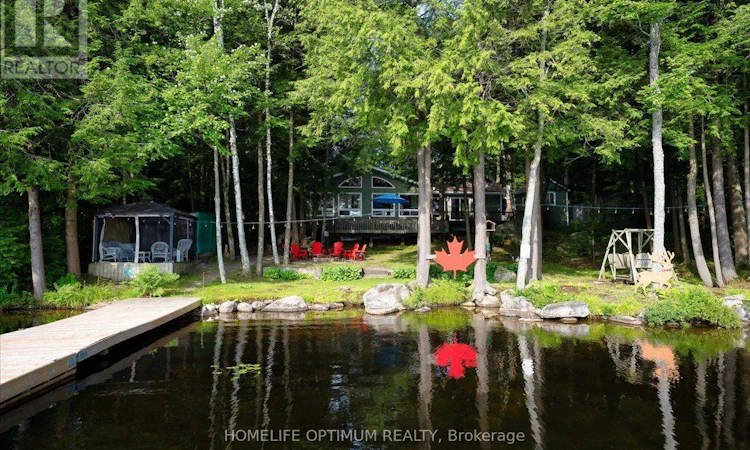
Offered for the very first time by its original owner, this 1,833 sq ft 4-season with new propane furnace (July 2026) This lakefront home features 3 bedrooms, 1 1/2 bathrooms, plus an office that could easily be used as a 4th bedroom. Showing true pride of ownership in every detail, it sits on a private lot in a quiet neighbourhood with a gentle sloping lot leading down to 108 feet of shoreline on a spring fed lake with breathtaking views Overlooking the water, an expansive two-level deck at the lake side of the home provides a spectacular setting for outdoor seating and entertaining. Down at the shore, is the perfect spot for canoeing, fishing, swimming, boating, water skiing or just enjoying the sunrise. featuring a spacious L-shaped dock with ample room to dock your boat or relax by the water in the gazebo right by the shore.This turnkey home with level entry makes it wheelchair accessible, and most of the furniture is included, you just need to pack your suitcase! Inside, the home features cathedral ceilings, open concept family/dining/kitchen with natural light and panoramic lake view that comes equipped with a large island, raised-panel cupboards, and durable high-end Spanish Silestone countertops with new appliances (July 2026). Overload Guests will love staying in the cozy heated bunkie. The property features a huge 4-car garage with high ceilings and a separate 100-amp electrical panel-perfect for storing your vehicles, boats, and extra toys.Additionally, there is plenty of parking for all your guests. (id:63626)
Listed by: RICHARD GAMBLING, Salesperson, HOMELIFE OPTIMUM REALTY

Home facts and features

Price details
List Price
Gross Taxes for 2025
$6,792
Home facts
Bedrooms
3
Full Bathrooms
1
Partial Bathrooms
1
Parking Spaces
14
Parking Details
Garage, Detached Garage
Property Type
House
Depth
230.9 feet
Frontage
108.0 feet
Title
Freehold
Style
Bungalow
Exterior Finish
Vinyl siding
Heating Type
Forced air, Propane
Basement Details
Crawl space
Features
Carpet Free, Fireplace(s), Lighting, Sloping, Wooded area
Appliances
Dishwasher, Dryer, Furniture, Garage door opener remote(s), Hood Fan, Microwave, Refrigerator, Stove, Washer, Water Heater, Window Coverings
Agent details
Primary Agent
RICHARD GAMBLING
Primary Broker
HOMELIFE OPTIMUM REALTY
Secondary Agent
NEDA HEDAYATI
Secondary Broker
HOMELIFE OPTIMUM REALTY
Listing details
Days on REW
1 Day
MLS® Number
X13660676
Source
Canadian Real Estate Association

Is this your listing? Help it to stand out.

Mortgage Calculator

Estimated Payments
Purchase Price
Mortgage Total
Down Payment
Amortization
25 Years
Interest Rate
3.99%

Connect with our mortgage partner

REW Money

REW Money

REW Money

Connect with a mortgage expert

The displayed rates are provided as guidance only, are not guaranteed, or are to be considered an approval of credit. Approval will be based solely on your personal situation. You are encouraged to speak with a Mortgage Professional for the most accurate information and to determine your eligibility.

Property Insights

École Communautaire Ernest-Lang
  • n/a
  • K - 8
  • In Catchment
École Saint-Jacques
  • n/a
  • K - 8
  • In Catchment
Saint Mary's Academy
  • n/a
  • K - 12
  • In Catchment
Carrefour De La Jeunesse
  • n/a
  • K - 8
  • In Catchment
Cité Des Jeunes
  • n/a
  • 9 - 12
  • In Catchment
École Notre-Dame
  • n/a
  • K - 8
  • In Catchment
Cité Des Jeunes A.-M.-Sormany
  • n/a
  • 9 - 12
  • In Catchment
École Régionale Saint-Basile
  • n/a
  • K - 8
  • In Catchment
École Mgr-Matthieu-Mazerolle
  • n/a
  • K - 8
  • In Catchment
École Régionale Sainte-Anne
  • n/a
  • K - 8
  • In Catchment
School catchments and distances are intended to be used as reference only. To verify enrolment eligibility for a property, contact the school directly.Report Incorrect Info
Listing data is subject to copyright, disclaimer, and additional requirements from the data provider. See our Terms of Use for terms applicable to this listing. Listing data was last updated on 2026-08-12.
We use cookies and other technologies for functionality, security, and to provide you with a personalized experience on our online services. By continuing to use our online services, you agree to our Privacy Policy and Terms of Use. For information on how to adjust your privacy settings, visit our Cookie Policy.
Dismiss

