For Sale: 1194 Stirling Drive, Oakville, ON - REW
Boost your listing
Listing featured. Your listing will be featured on REW.
View featured placement
$2,999,000
4 bd 4 ba 4294 sf House
1194 Stirling Drive
Street ViewDirections

1194 Stirling DriveOakville, ON, L6L 1E6

Bronte East
  • 4 Bed
  • 4 Bath
  • 4294 Sqft
  • House

About this home

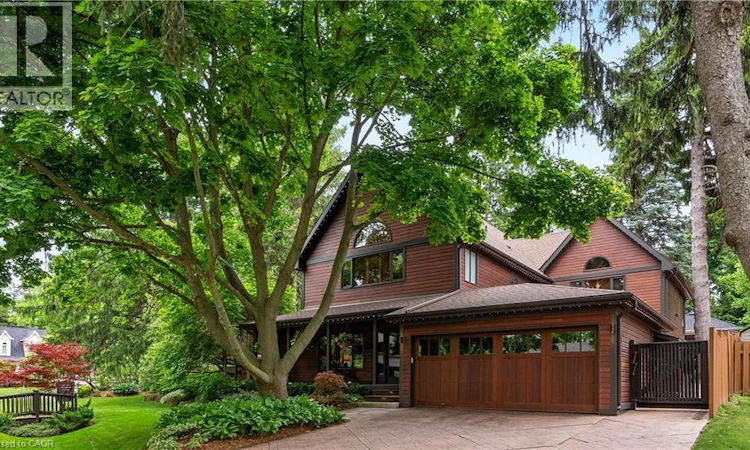
Welcome to 1194 Stirling Drive—an exceptional value and rare opportunity to own a substantial 4,294 sq. ft. home on an expansive private corner lot in one of SW Oakville’s most desirable neighbourhoods. The impressive scale, space and setting of this property truly must be experienced in person. Offering remarkable indoor and outdoor living, this home provides an incredible setting for family life, entertaining and enjoyment through every season. The spectacular backyard retreat features a newly built (2023) Gib-San Gunite pool, professionally landscaped grounds, a sprawling 1,500 sq. ft. deck and powered pergola, creating a private oasis and seamless extension of the home. Inside, expansive windows and skylights fill the open-concept living spaces with natural light, while hardwood floors and two stone gas fireplaces add warmth and character. At the heart of the home, the chef’s kitchen features top-tier Miele appliances, Cambria Quartz countertops, two copper sinks, a walk-in pantry and heated floors extending into the glass-enclosed sunroom. Upstairs, the primary suite offers vaulted ceilings, a walk-in closet and spa-inspired ensuite with steam shower, heated bench and floors, jets and custom cabinetry. Three additional bedrooms provide plenty of space for family and guests, including a unique two-level bedroom with ensuite and partial lake views. A separate west wing features a generous 25' x 16' recreation room, adding even more versatile living space. With over 4,200 sq. ft., an exceptional lot, spectacular pool and outstanding indoor and outdoor living, 1194 Stirling Drive offers tremendous value in a highly sought-after Oakville location. Walk to downtown shops, Bronte Harbour, the lake, trails and restaurants, with excellent public and private schools nearby. A truly unique property offering the space, lifestyle and location that are increasingly hard to find. (id:63626)
Listed by: Sarah Dancula, Salesperson, City Brokerage

Home facts and features

Price details
List Price
Gross Taxes for 2026
$14,322
Home facts
Bedrooms
4
Full Bathrooms
3
Partial Bathrooms
1
Parking Spaces
8
Parking Details
Attached Garage
Property Type
House
Depth
Frontage
141.0 feet
Title
Freehold
Style
A-Frame
Exterior Finish
Wood, Wood frame
Heating Type
Forced air
Cooling
Central air conditioning, Wall unit
Pool
In Ground Pool
Basement Details
Unfinished, Partial
Features
Alarm system, Automatic Garage Door Opener, Corner Site, Cul-de-sac, Skylight
Appliances
Dishwasher, Dryer, Freezer, Garage door opener, Garburator, Hood Fan, Microwave Built-in, Oven - Built-In, Refrigerator, Stove, Washer, Window Coverings
Community
Agent details
Primary Agent
Sarah Dancula
Primary Broker
City Brokerage
Listing details
Days on REW
1 Day
MLS® Number
40856761
Source
Canadian Real Estate Association

Is this your listing? Help it to stand out.

Mortgage Calculator

Estimated Payments
Purchase Price
Mortgage Total
Down Payment
Amortization
25 Years
Interest Rate
3.99%

Connect with our mortgage partner

REW Money

REW Money

REW Money

Connect with a mortgage expert

The displayed rates are provided as guidance only, are not guaranteed, or are to be considered an approval of credit. Approval will be based solely on your personal situation. You are encouraged to speak with a Mortgage Professional for the most accurate information and to determine your eligibility.

Property Insights

É Élém Patricia-Picknell
  • Public
  • JK - 6
Thomas A Blakelock High School
  • Public
  • 9 - 12
Appleby College
  • Private
  • 7 - 12
St Joseph's School
  • Catholic
  • JK - 8
Brookdale Public School
  • Public
  • JK - 8
Oakville Christian School
  • Private
  • JK - 8
Pine Grove Public School
  • Public
  • 1 - 8
W H Morden Public School
  • Public
  • JK - 8
St James School
  • Catholic
  • JK - 8
Gladys Speers Public School
  • Public
  • JK - 6
School catchments and distances are intended to be used as reference only. To verify enrolment eligibility for a property, contact the school directly.Report Incorrect Info
Listing data is subject to copyright, disclaimer, and additional requirements from the data provider. See our Terms of Use for terms applicable to this listing. Listing data was last updated on 2026-08-18.
We use cookies and other technologies for functionality, security, and to provide you with a personalized experience on our online services. By continuing to use our online services, you agree to our Privacy Policy and Terms of Use. For information on how to adjust your privacy settings, visit our Cookie Policy.
Dismiss

