For Sale: 1193 Frankford Road, Quinte West, ON - REW
Boost your listing
Listing featured. Your listing will be featured on REW.
View featured placement
$869,900
3 + 1 bd 4 ba 2000 - 2500 sf House

1193 Frankford RoadQuinte West, ON, K0K 2B0

  • 3 + 1 Bed
  • 4 Bath
  • 2000 - 2500 Sqft
  • House

About this home

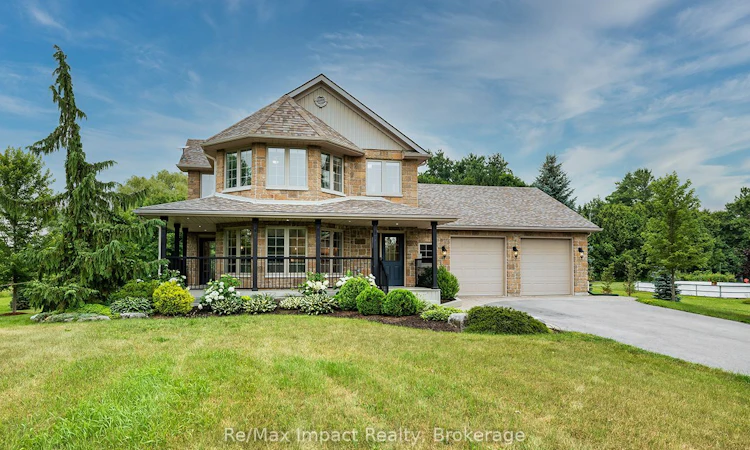
Welcome to this impressive estate-style stone home, set on a beautifully landscaped one-acre lot just a short drive from Belleville and Quinte West. Featuring 4 bedrooms and 4 bathrooms, this spacious and updated home offers the perfect mix of comfort, character and country living. Inside, the home is bright, warm and welcoming, with plenty of room for both everyday life and entertaining. The updated kitchen features stone countertops, stainless steel appliances, lots of storage and a bright breakfast area that flows easily into the main living spaces. The primary bedroom includes a walk-in closet and private ensuite, while the additional bedrooms and finished lower level provide plenty of space for family, guests or a home office. The backyard is where this property really shines. A massive rear deck, swimming pool, and outdoor cooking area create an incredible space for summer get-togethers or quiet weekends at home. The beautiful gardens, mature trees and a children's playground complete this backyard oasis. Additional highlights include a large storage shed, an oversized fully insulated & heated two-car garage, along with a backup generator for added peace of mind. Offering space, privacy and an amazing outdoor lifestyle while still being close to amenities, this is a country property you can enjoy in every season.
Listed by: Justin Licis, Salesperson, Re/Max Impact Realty

Home facts and features

Price details
List Price
Gross Taxes for 2026
$6,608
Home facts
Bedrooms
3 + 1
Full Bathrooms
4
Parking Spaces
8
Parking Details
Private
Property Type
House
Lot Size
164 ft x 329 ft (1.24 - 1.25 acres)
Depth
329.2
Frontage
164.74
Exterior Finish
Brick, Vinyl Siding
Heating Type
Forced Air, Gas
Cooling
Central Air
Pool
Above Ground
Basement Details
Full, Finished
Features
Deck, Landscape Lighting, Landscaped, Patio, Porch
Agent details
Primary Agent
Justin Licis
Primary Broker
Re/Max Impact Realty
Listing details
Days on REW
1 Day
MLS® Number
X13577274
Source
Toronto Real Estate Board
Is this your listing? Help it to stand out.

Mortgage Calculator

Estimated Payments
Purchase Price
Mortgage Total
Down Payment
Amortization
25 Years
Interest Rate
3.99%

Connect with our mortgage partner

REW Money

REW Money

REW Money

Connect with a mortgage expert

The displayed rates are provided as guidance only, are not guaranteed, or are to be considered an approval of credit. Approval will be based solely on your personal situation. You are encouraged to speak with a Mortgage Professional for the most accurate information and to determine your eligibility.

Property Insights

École Communautaire Ernest-Lang
  • n/a
  • K - 8
  • In Catchment
École Saint-Jacques
  • n/a
  • K - 8
  • In Catchment
Saint Mary's Academy
  • n/a
  • K - 12
  • In Catchment
Carrefour De La Jeunesse
  • n/a
  • K - 8
  • In Catchment
Cité Des Jeunes
  • n/a
  • 9 - 12
  • In Catchment
École Notre-Dame
  • n/a
  • K - 8
  • In Catchment
Cité Des Jeunes A.-M.-Sormany
  • n/a
  • 9 - 12
  • In Catchment
École Régionale Saint-Basile
  • n/a
  • K - 8
  • In Catchment
École Mgr-Matthieu-Mazerolle
  • n/a
  • K - 8
  • In Catchment
Centreville Community School
  • n/a
  • K - 8
  • In Catchment
School catchments and distances are intended to be used as reference only. To verify enrolment eligibility for a property, contact the school directly.Report Incorrect Info
Listing data is subject to copyright, disclaimer, and additional requirements from the data provider. See our Terms of Use for terms applicable to this listing. Listing data was last updated on 2026-07-17.

