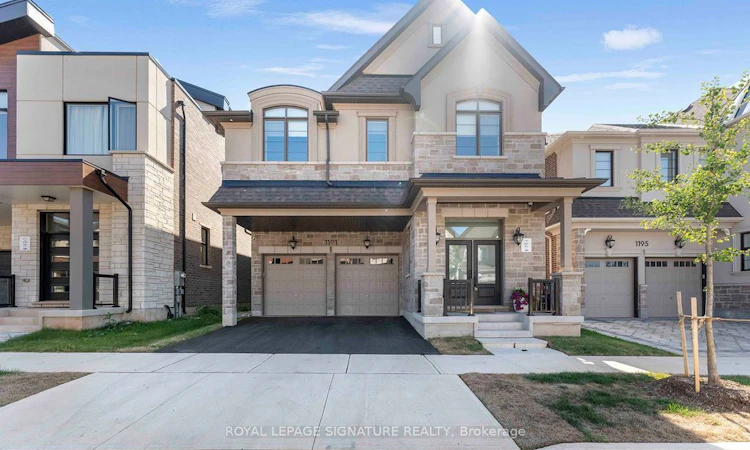
For Sale: 1191 Onyx Trail, Oakville, ON - REW
Boost your listing
Listing featured. Your listing will be featured on REW.
View featured placement
$2,298,000
4 bd 4 ba 3000 - 3500 sf House

1191 Onyx TrailOakville, ON, L6H 8A6

Rural Oakville
  • 4 Bed
  • 4 Bath
  • 3000 - 3500 Sqft
  • House

About this home

Luxury Redefined in Prestigious Joshua Meadows! Brand-new executive home with a double-car garage on a premium 38' x 110' ravine lot, offering breathtaking ravine views and exceptional privacy. This spectacular residence showcases over $120,000 in premium builder upgrades, delivering an unmatched luxury living experience. The gourmet chef's kitchen is appointed with Sub-Zero refrigeration andpremium Miele appliances, custom cabinetry, and designer finishes throughout. Enjoy electric window shades, soaring ceilings on the upper level, and spa-inspired bathrooms featuring oversized walk-in glass showers in place of tubs, creating a sleek, modern aesthetic. An EV charger is already installed, adding convenience for today's lifestyle. The bright, open-concept layout, spacious principal rooms, and seamless indoor-outdoor living make this home perfect for both everyday living and entertaining.Situated in one of Oakville's most sought-after communities, just minutes from top-rated schools, parks,scenic trails, shopping, and Highways 403, 407 & QEW. A rare opportunity to own a truly turnkey luxury home where exceptional craftsmanship, premium upgrades, and an unbeatable location come together. Priced to Sell .
Listed by: Varun Malhotra, Salesperson, ROYAL LEPAGE SIGNATURE REALTY

Home facts and features

Price details
List Price
Gross Taxes for 2025
$9,420
Home facts
Bedrooms
4
Full Bathrooms
4
Parking Spaces
4
Parking Details
Available
Property Type
House
Lot Size
38 ft x 110 ft (4191 ft²)
Depth
110.0
Frontage
38.1
Year Built
Built in 2026 (0 yrs old)
Exterior Finish
Brick, Stone
Heating Type
Forced Air, Electric
Cooling
Central Air
Basement Details
Unfinished
Features
Backs On Green Belt, Porch, Privacy
Community
Agent details
Primary Agent
Varun Malhotra
Primary Broker
ROYAL LEPAGE SIGNATURE REALTY
Listing details
Days on REW
1 Day
MLS® Number
W13640632
Source
Toronto Real Estate Board
Is this your listing? Help it to stand out.

Mortgage Calculator

Estimated Payments
Purchase Price
Mortgage Total
Down Payment
Amortization
25 Years
Interest Rate
3.99%

Connect with our mortgage partner

REW Money

REW Money

REW Money

Connect with a mortgage expert

The displayed rates are provided as guidance only, are not guaranteed, or are to be considered an approval of credit. Approval will be based solely on your personal situation. You are encouraged to speak with a Mortgage Professional for the most accurate information and to determine your eligibility.

Property Insights

Joshua Creek Public School
  • Public
  • JK - 8
Fern Hill
  • Private
  • JK - 8
Trafalgar Ridge Montessori School
  • Private
  • PS - 3
St Marguerite d'Youville Elementary School
  • Catholic
  • JK - 8
Iroquois Ridge High School
  • Public
  • 9 - 12
Post's Corners Public School
  • Public
  • JK - 8
Christ The King Catholic School
  • Catholic
  • JK - 8
Glenburnie School Inc
  • Private
  • Pre-K - 8
Sheridan Public School
  • Public
  • JK - 5
St Andrew Catholic School
  • Catholic
  • JK - 8
School catchments and distances are intended to be used as reference only. To verify enrolment eligibility for a property, contact the school directly.Report Incorrect Info
Listing data is subject to copyright, disclaimer, and additional requirements from the data provider. See our Terms of Use for terms applicable to this listing. Listing data was last updated on 2026-08-05.
We use cookies and other technologies for functionality, security, and to provide you with a personalized experience on our online services. By continuing to use our online services, you agree to our Privacy Policy and Terms of Use. For information on how to adjust your privacy settings, visit our Cookie Policy.
Dismiss

