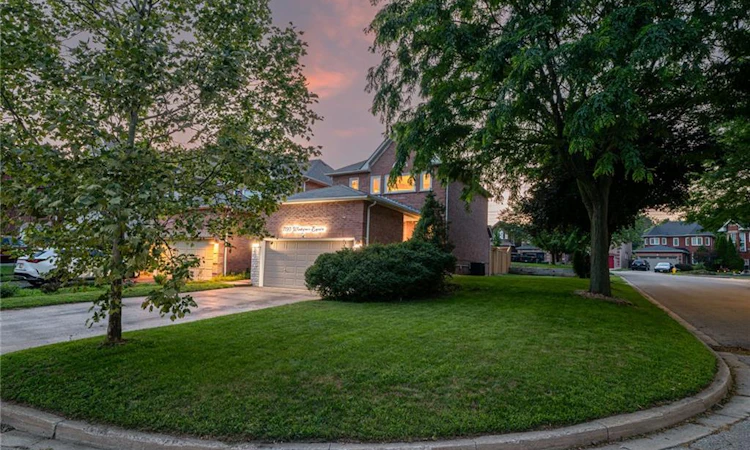
For Sale: 1190 Windgrove Square, Pickering, ON - REW
Boost your listing
Listing featured. Your listing will be featured on REW.
View featured placement
$999,900
4 bd 4 ba 1254 sf House
1190 Windgrove Square
Street ViewDirections

1190 Windgrove SquarePickering, ON, L1X 2S5

Liverpool
  • 4 Bed
  • 4 Bath
  • 1254 Sqft
  • House

About this home

If you've been waiting for a home that's already been done right, this is it. Beautifully renovated and thoughtfully updated, this move-in-ready Liverpool home offers the rare combination of modern design, flexible living, and an exceptional location that today's buyers have been searching for. Designed with real life in mind, the bright open-concept main floor centres around a beautifully renovated kitchen with quartz countertops, creating an inviting space where family life and entertaining come together effortlessly. Every update has been carefully considered, allowing you to move in with confidence from day one. A separate side entrance leads to the finished lower level, offering exceptional flexibility for multi-generational living, extended family, guests, or future in-law suite potential, a feature that's becoming increasingly difficult to find. Outside, enjoy a private, fully fenced backyard with interlock, landscaped green space, and a dedicated kitchen garden, creating the perfect setting for summer barbecues, children to play, or quiet evenings outdoors. Situated in one of Pickering's most established and family-friendly neighbourhoods, you're just minutes from Pickering GO Station, Highway 401, top-rated schools, parks, shopping, restaurants, and everyday conveniences. Some homes check the boxes. This one raises the standard.
Listed by: Rob Golfi, RE/MAX Escarpment Golfi Realty Inc.

Home facts and features

Price details
List Price
Gross Taxes for 2026
$6,287
Home facts
Bedrooms
4
Full Bathrooms
3
Partial Bathrooms
1
Parking Spaces
4
Parking Details
Garage Door Opener, Attached Garage, Built-in
Property Type
House
Lot Size
28 ft x 105 ft (3031 ft²)
Depth
105.24
Frontage
28.8
Year Built
Built in 1993 (33 yrs old)
Heating Type
Forced Air,Natural Gas
Cooling
Central Air
Basement Details
Separate Entrance,Full,Finished
Features
Built-in Appliances, Central Vacuum, In Basement, In-law Capability, Water Meter
Appliances
Built-in Microwave, Dishwasher, Dryer, Refrigerator
Community
Agent details
Primary Agent
Primary Broker
RE/MAX Escarpment Golfi Realty Inc.
Listing details
Days on REW
2 Days
MLS® Number
40848912
Source
Information Technology Systems Ontario
Board
Cornerstone Association of REALTORS®
Is this your listing? Help it to stand out.

Mortgage Calculator

Estimated Payments
Purchase Price
Mortgage Total
Down Payment
Amortization
25 Years
Interest Rate
3.99%

Connect with our mortgage partner

REW Money

REW Money

REW Money

Connect with a mortgage expert

The displayed rates are provided as guidance only, are not guaranteed, or are to be considered an approval of credit. Approval will be based solely on your personal situation. You are encouraged to speak with a Mortgage Professional for the most accurate information and to determine your eligibility.

Property Insights

St Isaac Jogues Catholic School
  • Catholic
  • JK - 8
Maple Ridge Public School
  • Public
  • JK - 8
Pine Ridge Secondary School
  • Public
  • 9 - 12
William Dunbar Public School
  • Public
  • JK - 8
Vaughan Willard Public School
  • Public
  • JK - 8
Glengrove Public School
  • Public
  • JK - 8
Gandatsetiagon Public School
  • Public
  • JK - 8
Valley Farm Public School
  • Public
  • JK - 8
St Mary Catholic Secondary School
  • Catholic
  • 9 - 12
Brock Elementary School
  • Private
  • JK - 6
School catchments and distances are intended to be used as reference only. To verify enrolment eligibility for a property, contact the school directly.Report Incorrect Info
Listing data is subject to copyright, disclaimer, and additional requirements from the data provider. See our Terms of Use for terms applicable to this listing. Listing data was last updated on 2026-07-18.






