For Sale: 119 Squamish Court W, Lethbridge, AB - REW
Boost your listing
Listing featured. Your listing will be featured on REW.
View featured placement
$490,000
4 bd 3 ba 1208 sf House

119 Squamish Court WLethbridge, AB, T1K 7M3

  • 4 Bed
  • 3 Bath
  • 1208 Sqft
  • House

About this home

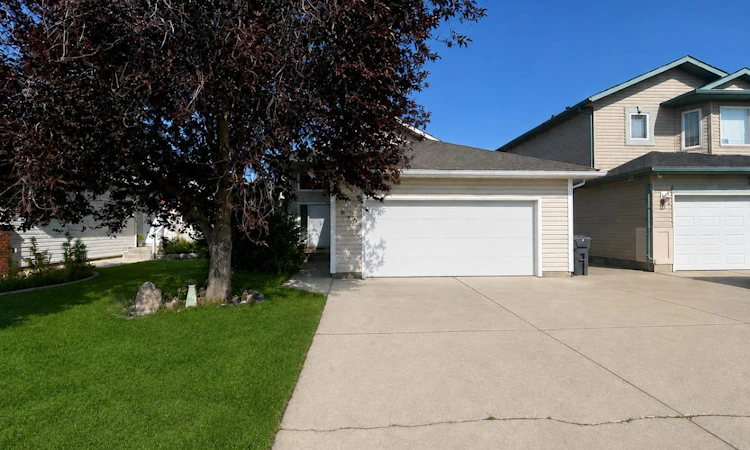
Welcome to 119 Squamish Court, a spacious 4-bedroom, 3-bathroom home tucked away on a quiet cul-de-sac in the desirable west Lethbridge community of Indian Battle Heights. Located just minutes from schools, parks, playgrounds, and everyday amenities, this home offers a fantastic location for families. As you arrive, a large mature tree provides plenty of shade and adds to the welcoming curb appeal. Step inside to a bright, open foyer highlighted by tall vaulted ceilings that create an immediate sense of space. Upstairs, the open-concept main floor features a large kitchen with a centre island, newer appliances, and plenty of room for cooking and entertaining. The kitchen flows seamlessly into the dining area and spacious living room, where large windows fill the space with natural light. Just off the living room, step onto the rear deck overlooking the fully fenced backyard. Two well-sized bedrooms and two bathrooms complete the main floor, including the primary bedroom with dual closets and its own 3-piece ensuite. Down the hall, you’ll find the second bedroom and a full 4-piece bathroom. Head downstairs to a large family room featuring a cozy gas fireplace, providing plenty of additional space to relax or entertain. Two more generously sized bedrooms and another 4-piece bathroom complete the lower level, making this home a great fit for growing families, guests, or those looking for extra space. Outside, a double attached garage and oversized driveway provide plenty of room for vehicles and additional parking. With a spacious layout, four bedrooms, a fully fenced yard, and a great location on a quiet cul-de-sac, 119 Squamish Court has plenty to offer. Oh, and did we mentioned that this house Central AC, with a new unit installed this year? Don’t miss your chance to see it, contact your favourite REALTOR® today! Photos were taken September 2025 before current tenant moved in.
Listed by: RAIDEN SEMACH, CLEARVIEW PROPERTY MANAGEMENT LTD.

Home facts and features

Price details
List Price
Home facts
Bedrooms
4
Full Bathrooms
3
Parking Spaces
2
Property Type
House
Lot Size
4356 ft²
Frontage
40.00 ft
Year Built
Built in 1999 (27 yrs old)
Style
Bi-Level
Heating Type
Forced Air
Cooling
Central Air
Basement Details
Full
Features
Ceiling Fan(s), Cul-de-Sac, Gas, In Basement, Landscaped, No Neighbours Behind, Park, Private Yard, Schools Nearby, Sidewalks, Street Lights, Sump Pump(s), Vaulted Ceiling(s), Walking/bike Paths
Amenities
Playground, Shopping Nearby, Storage
Appliances
Dishwasher, Range Hood, Refrigerator, Stove(s), Washer/Dryer, Window Coverings
Agent details
Primary Agent
Primary Broker
CLEARVIEW PROPERTY MANAGEMENT LTD.
Listing details
Days on REW
2 Days
MLS® Number
A2341269
Source
Pillar 9
Board
Lethbridge & District Association of REALTORS®
Is this your listing? Help it to stand out.

Mortgage Calculator

Estimated Payments
Purchase Price
Mortgage Total
Down Payment
Amortization
25 Years
Interest Rate
3.99%

Connect with our mortgage partner

Aamir Khalique

Aamir Khalique

Dominion Lending

Found a home you love? Let's get you pre-approved and mortgage-ready so you can shop with confidence and make stronger offers.

Connect with a mortgage expert

The displayed rates are provided as guidance only, are not guaranteed, or are to be considered an approval of credit. Approval will be based solely on your personal situation. You are encouraged to speak with a Mortgage Professional for the most accurate information and to determine your eligibility.

Property Insights

Father Leonard Van Tighem School
  • n/a
  • -
  • In Catchment
Mike Mountain Horse School
  • n/a
  • -
  • In Catchment
G. S. Lakie Middle School
  • n/a
  • -
  • In Catchment
Children Of St. Martha School
  • n/a
  • -
  • In Catchment
Chinook High School
  • n/a
  • -
Senator Joyce Fairbairn Middle School
  • n/a
  • -
School catchments and distances are intended to be used as reference only. To verify enrolment eligibility for a property, contact the school directly.Report Incorrect Info
Listing data is subject to copyright, disclaimer, and additional requirements from the data provider. See our Terms of Use for terms applicable to this listing. Listing data was last updated on 2026-09-01.
We use cookies and other technologies for functionality, security, and to provide you with a personalized experience on our online services. By continuing to use our online services, you agree to our Privacy Policy and Terms of Use. For information on how to adjust your privacy settings, visit our Cookie Policy.
Dismiss

