For Sale: 119 Southview Court, Woodstock, ON - REW
Boost your listing
Listing featured. Your listing will be featured on REW.
View featured placement
$749,900
4 bd 4 ba 1500 - 1999 sf House

119 Southview CourtWoodstock, ON, N4S 9A5

  • 4 Bed
  • 4 Bath
  • 1500 - 1999 Sqft
  • House

About this home

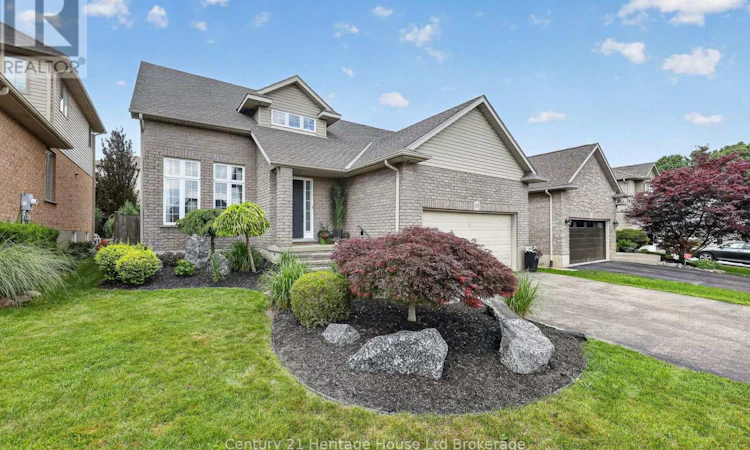
Welcome to 119 Southview Court, Woodstock-an exceptional home that stands apart from the ordinary. Perfectly situated on a quiet cul-de-sac in one of Woodstock's most desirable family friendly neighbourhoods, this elegant residence offers the ideal blend of space, comfort, and convenience.From the moment you arrive, the home's eye-catching curb appeal sets the tone for what awaits inside. Sun-drenched living spaces create a warm and inviting atmosphere, while the thoughtfully designed layout offers room for every stage of life.The main floor features a spacious primary bedroom retreat complete with a spa-inspired ensuite, providing comfort, privacy, and the convenience of main-floor living. Upstairs, you'll find three generously sized bedrooms, ideal for family or guests, while the fully finished lower level adds even more versatile living space, including a fifth bedroom perfect for extended family, visitors, or a home office.Step outside and enjoy the peaceful surroundings, with a beautiful park just steps away and a welcoming neighbourhood you'll be proud to call home. Families will appreciate the close proximity to all levels of schools, while commuters will love being just minutes from Highways 401 and 403, offering exceptional access in every direction.Spacious, stylish, and truly the exception to the usual, 119 Southview Court delivers incredible value at an affordable price. This is a rare opportunity to own a home that offers elegance, functionality, and an unbeatable location all in one remarkable package. (id:63626)
Listed by: Chris Camboia, Salesperson, Century 21 Heritage House Ltd Brokerage

Home facts and features

Price details
List Price
Gross Taxes for 2025
$6,480
Home facts
Bedrooms
4
Full Bathrooms
2
Partial Bathrooms
2
Parking Spaces
5
Parking Details
Attached Garage, Garage
Property Type
House
Depth
115.1 feet
Frontage
49.2 feet
Title
Freehold
Exterior Finish
Brick
Heating Type
Forced air, Natural gas
Cooling
Central air conditioning
Basement Details
Partially finished, Full
Appliances
Central Vacuum, Garburator
Agent details
Primary Agent
Chris Camboia
Primary Broker
Century 21 Heritage House Ltd Brokerage
Listing details
Days on REW
2 Days
MLS® Number
X13546008
Source
Canadian Real Estate Association

Is this your listing? Help it to stand out.

Mortgage Calculator

Estimated Payments
Purchase Price
Mortgage Total
Down Payment
Amortization
25 Years
Interest Rate
3.99%

Connect with our mortgage partner

REW Money

REW Money

REW Money

Connect with a mortgage expert

The displayed rates are provided as guidance only, are not guaranteed, or are to be considered an approval of credit. Approval will be based solely on your personal situation. You are encouraged to speak with a Mortgage Professional for the most accurate information and to determine your eligibility.

Property Insights

St Patrick's School
  • Catholic
  • JK - 8
Southside Public School
  • Public
  • JK - 8
St Mary's High School
  • Catholic
  • 9 - 12
College Avenue Secondary School
  • Public
  • 9 - 12
Oliver Stephens Public School
  • Public
  • JK - 8
Central Public School
  • Public
  • JK - 8
Woodstock Collegiate Institute
  • Public
  • 9 - 12
Eastdale Public School
  • Public
  • JK - 8
Holy Family School
  • Catholic
  • JK - 8
Winchester Street Public School
  • Public
  • JK - 8
School catchments and distances are intended to be used as reference only. To verify enrolment eligibility for a property, contact the school directly.Report Incorrect Info
Listing data is subject to copyright, disclaimer, and additional requirements from the data provider. See our Terms of Use for terms applicable to this listing. Listing data was last updated on 2026-07-10.

