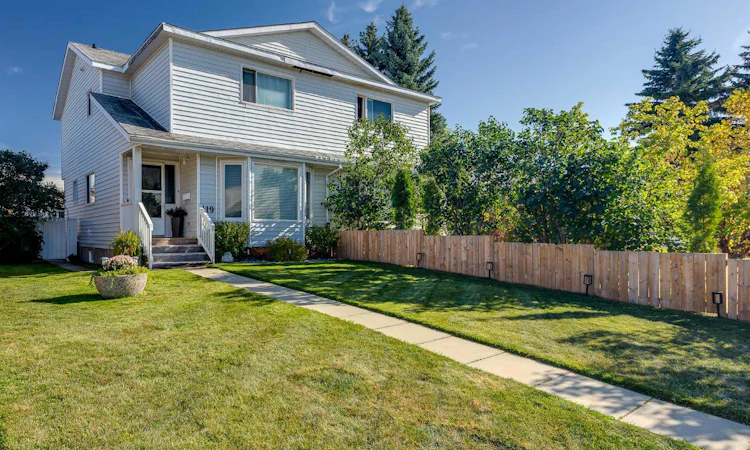
For Sale: 119 Rutherford Drive, Red Deer, AB - REW
Boost your listing
Listing featured. Your listing will be featured on REW.
View featured placement
$314,900
4 bd • 2 ba • 1296 sf • Duplex

119 Rutherford DriveRed Deer, AB, T4P 3G2

  • 4 Bed
  • 2 Bath
  • 1296 Sqft
  • Duplex

About this home

Beautifully presented inside and out, this two-storey semi-detached home offers inviting living spaces, thoughtful decorative details and a backyard made for relaxing! A covered front entry welcomes you into a practical foyer with built-in bench seating, coat hooks and shoe storage. The bright living room features a large bay window, wood-look flooring and a soft neutral palette that carries throughout the main level. Gather in the dining area, where board-and-batten detailing and a statement light fixture add character. The kitchen features painted cabinetry, a white subway tile backsplash, stainless steel appliances, including a new fridge and stove in 2026, open display shelving and a wood-topped peninsula with breakfast seating. A window above the sink overlooks the backyard, while the rear mudroom provides convenient storage and access to the deck. A charming two-piece bathroom completes this level. Upstairs, three bedrooms include a spacious primary with two closets and room for a king-size bed, along with a second and third bedroom. The four-piece bathroom features a wide vanity and tub/shower combination. Downstairs, the developed basement offers room for movie nights, games or relaxing in the spacious recreation room, plus a separate room for an office or hobbies, laundry and additional storage. The fully fenced backyard is a standout, with a spacious deck accommodating both dining and lounge areas, a neatly maintained lawn, decorative rock borders and trees. A storage shed keeps outdoor tools and seasonal items tucked away, while ample off-street parking accommodates three vehicles with access from the back alley. Whether hosting summer barbecues or enjoying a quiet evening outdoors, this thoughtfully landscaped space is ready to enjoy. This is such a welcoming home, with character, functional space and a backyard made to enjoy. Come see why you’ll want to make it your own!
Listed by: Kari Flaws, Royal LePage Network Realty Corp.

Home facts and features

Price details
List Price
Home facts
Bedrooms
4
Full Bathrooms
1
Partial Bathrooms
1
Parking Spaces
3
Property Type
Duplex
Lot Size
3497 ft²
Frontage
29.49 sqft
Year Built
Built in 1986 (40 yrs old)
Style
2 Storey,Attached-Side by Side
Exterior Finish
Vinyl Siding
Heating Type
Forced Air, Natural Gas
Basement Details
Full
Features
Deck, Golf, In Basement, Kitchen Island, Park, Playground, Schools Nearby, Shopping Nearby, Walking/bike Paths, Wood Counters
Appliances
Dishwasher, Refrigerator, Stove, Washer & Dryer
Agent details
Primary Agent
Primary Broker
Royal LePage Network Realty Corp.
Listing details
Days on REW
1 Day
MLS® Number
A2358670
Source
Pillar 9
Board
Central Alberta REALTORS® Association
Is this your listing? Help it to stand out.

Mortgage Calculator

provided by REW Digital Ltd
Estimated Payments
Purchase Price
Mortgage Total
Down Payment
Amortization
25 Years
Interest Rate
3.99%

Connect with our mortgage partner

Farzad Behzadi

Farzad Behzadi

RTC Mortgage - Farzad Behzadi

Mortgage advice tailored to your goals. From purchases to renewals and refinances, I simplify the process and find the right fit. English, Persian, Cantonese & Mandarin.

Connect with a mortgage expert

The displayed rates are provided as guidance only, are not guaranteed, or are to be considered an approval of credit. Approval will be based solely on your personal situation. You are encouraged to speak with a Mortgage Professional for the most accurate information and to determine your eligibility.

Property Insights

École Barrie Wilson Elementary School
  • n/a
  • -
  • In Catchment
Father Henri Voisin
  • n/a
  • -
  • In Catchment
Joseph Welsh School
  • n/a
  • -
  • In Catchment
Holy Family School
  • n/a
  • -
  • In Catchment
St. Joseph High School
  • n/a
  • -
  • In Catchment
South Side Christian School
  • n/a
  • -
  • In Catchment
St. Thomas Aquinas School
  • n/a
  • -
  • In Catchment
Maryview School
  • n/a
  • -
  • In Catchment
Eastview Middle School
  • n/a
  • -
  • In Catchment
Hunting Hills High School
  • n/a
  • -
  • In Catchment
School catchments and distances are intended to be used as reference only. To verify enrolment eligibility for a property, contact the school directly.Report Incorrect Info
Listing data is subject to copyright, disclaimer, and additional requirements from the data provider. See our Terms of Use for terms applicable to this listing. Listing data was last updated on 2026-11-17.
We use cookies and other technologies for functionality, security, and to provide you with a personalized experience on our online services. By continuing to use our online services, you agree to our Privacy Policy and Terms of Use. For information on how to adjust your privacy settings, visit our Cookie Policy.
Dismiss