For Sale: 119 Chesterfield Drive, Loyalist, ON - REW
Boost your listing
Listing featured. Your listing will be featured on REW.
View featured placement
$549,900
3 bd • 2 ba • 700 - 1099 sf • House

119 Chesterfield DriveLoyalist, ON, K7N 1M5

  • 3 Bed
  • 2 Bath
  • 700 - 1099 Sqft
  • House

About this home

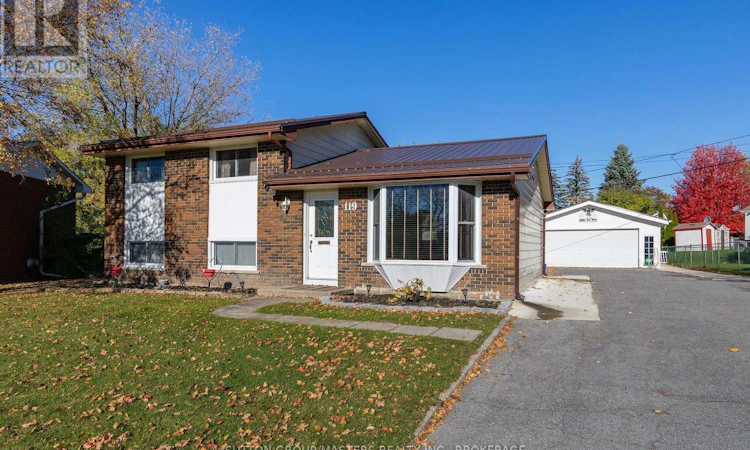
Pride of ownership shines at 119 Chesterfield Drive in Amherstview! Tucked away on a quiet street in a family-friendly neighbourhood, this incredibly well-maintained 4-level side-split is absolutely immaculate inside and out - and sits on the largest lot on the street! Freshly painted throughout and completely carpet-free, this home has been lovingly cared for and is truly move-in ready. The versatile four-level layout offers plenty of space for everyday living, while the beautifully finished lower level creates the perfect spot to settle in for your favourite game, host friends, or enjoy a cozy family movie night. Outside is where this property really sets itself apart. A large driveway provides plenty of parking, while the detached drive-through garage offers excellent additional space for vehicles, storage, hobbies or projects. And then there's the large, fully-fenced in backyard - an incredible amount of outdoor space with room for kids and pets to play, summer get-togethers, gardens and more. The screened-in gazebo is the perfect place to entertain, relax with a morning coffee or enjoy warm summer evenings without the bugs joining the party! Located close to schools, parks, shopping and everyday amenities, this is the kind of neighbourhood where kids can grow up, dogs get plenty of walks, and you'll quickly feel right at home. Immaculate, spacious, beautifully cared for and sitting on an exceptional lot - 119 Chesterfield Drive is ready for its next chapter. (id:63626)
Listed by: LEANNE SMITH, Salesperson, SUTTON GROUP-MASTERS REALTY INC., BROKERAGE

Home facts and features

Price details
List Price
Gross Taxes for 2026
$3,694
Home facts
Bedrooms
3
Full Bathrooms
2
Parking Spaces
8
Parking Details
Garage, Detached Garage
Property Type
House
Lot Size
45 ft x 185 ft (8361 ft²)
Depth
185.8 feet
Frontage
45.0 feet
Title
Freehold
Exterior Finish
Brick, Aluminum siding
Heating Type
Forced air, Natural gas
Cooling
Central air conditioning
Basement Details
Finished,
Features
Alarm system, Carpet Free
Appliances
Cooktop, Dishwasher, Dryer, Freezer, Microwave, Oven - Built-In, Range, Refrigerator, Stove, Washer, Water meter, Window Coverings
Agent details
Primary Agent
LEANNE SMITH
Primary Broker
SUTTON GROUP-MASTERS REALTY INC., BROKERAGE
Listing details
Days on REW
1 Day
MLS® Number
X14100242
Source
Canadian Real Estate Association
Board
Kingston & Area Real Estate Association
Is this your listing? Help it to stand out.

Mortgage Calculator

provided by REW Digital Ltd
Estimated Payments
Purchase Price
Mortgage Total
Down Payment
Amortization
25 Years
Interest Rate
3.99%

Connect with our mortgage partner

Frank Mortgage

Frank Mortgage

Canada's No Fee Mortgage Marketplace

Online mortgage broker offering quick and simple access to Canada's top lenders – compare rates and complete your mortgage in a secure online environment

Connect with a mortgage expert

The displayed rates are provided as guidance only, are not guaranteed, or are to be considered an approval of credit. Approval will be based solely on your personal situation. You are encouraged to speak with a Mortgage Professional for the most accurate information and to determine your eligibility.

Property Insights

Fairfield Elementary School
  • Public
  • JK - 8
Our Lady of Mount Carmel Catholic School
  • Catholic
  • JK - 8
AmherstView Public School
  • Public
  • JK - 8
John XXIII Catholic School
  • Catholic
  • JK - 8
School catchments and distances are intended to be used as reference only. To verify enrolment eligibility for a property, contact the school directly.Report Incorrect Info
Listing data is subject to copyright, disclaimer, and additional requirements from the data provider. See our Terms of Use for terms applicable to this listing. Listing data was last updated on 2026-10-20.
We use cookies and other technologies for functionality, security, and to provide you with a personalized experience on our online services. By continuing to use our online services, you agree to our Privacy Policy and Terms of Use. For information on how to adjust your privacy settings, visit our Cookie Policy.
Dismiss