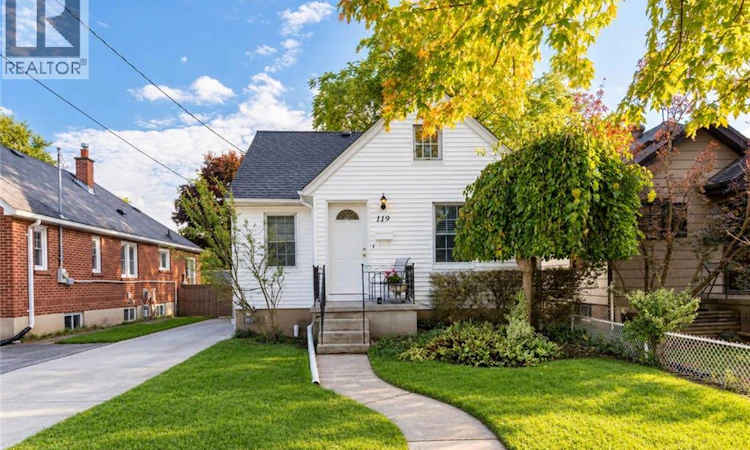
For Sale: 119 Bond Street, London, ON - REW
Boost your listing
Listing featured. Your listing will be featured on REW.
View featured placement
$399,900
2 bd • 1 ba • 629 sf • House

119 Bond StreetLondon, ON, N6C 1W6

South London
  • 2 Bed
  • 1 Bath
  • 629 Sqft
  • House

About this home

Welcome to 119 Bond Street — an inviting Old South bungalow offering character, important updates and an exceptional opportunity for first-time buyers, downsizers or investors. Set on a quiet, tree-lined street, this charming detached home offers two main-floor bedrooms, a 4-piece bath and warm, welcoming living spaces enhanced by beautiful hardwood flooring and original character. The bright kitchen provides plenty of cabinetry and workspace, while the full unfinished basement provides valuable storage, laundry and utility space. Thoughtful improvements provide added peace of mind, including completely updated plumbing in 2016, copper wiring, updated windows with additional replacements completed in 2020, and a new furnace in 2024. Central air adds year-round comfort. Step outside and discover one of this home's real surprises — a deep 35' x 120' lot with a substantially fenced, private backyard shaded by mature trees. The impressive covered flagstone patio creates a wonderful outdoor living space for relaxing, entertaining or enjoying summer evenings, while the detached garage and private concrete driveway provide valuable parking and storage. The location completes the package. Enjoy the charm and convenience of Old South, with Wortley Village, Victoria Hospital, shopping, schools, parks and downtown London all within easy reach. Affordable, detached and move-in ready, 119 Bond Street proves you don't need a large home to live exceptionally well. Whether you're purchasing your first home, simplifying your lifestyle or adding to your investment portfolio, this is an opportunity worth seeing. (id:63626)
Listed by: Mary Ellen Weatherhead, Broker, MAKEY REAL ESTATE INC.

Home facts and features

Price details
List Price
Gross Taxes for 2026
$2,699
Home facts
Bedrooms
2
Full Bathrooms
1
Parking Spaces
4
Parking Details
Detached Garage
Property Type
House
Depth
Frontage
35.0 feet
Year Built
Built in 1941 (85 yrs old)
Title
Freehold
Style
Bungalow
Exterior Finish
Vinyl siding
Heating Type
Forced air
Cooling
Central air conditioning
Basement Details
Unfinished, Full
Appliances
Dryer, Refrigerator, Stove, Washer
Community
Agent details
Primary Agent
Primary Broker
MAKEY REAL ESTATE INC.
Listing details
Days on REW
1 Day
MLS® Number
40869876
Source
Canadian Real Estate Association

Is this your listing? Help it to stand out.

Mortgage Calculator

Estimated Payments
Purchase Price
Mortgage Total
Down Payment
Amortization
25 Years
Interest Rate
3.99%

Connect with our mortgage partner

Frank Mortgage

Frank Mortgage

Canada's No Fee Mortgage Marketplace

Online mortgage broker offering quick and simple access to Canada's top lenders – compare rates and complete your mortgage in a secure online environment

Connect with a mortgage expert

The displayed rates are provided as guidance only, are not guaranteed, or are to be considered an approval of credit. Approval will be based solely on your personal situation. You are encouraged to speak with a Mortgage Professional for the most accurate information and to determine your eligibility.

Property Insights

Holy Rosary School
  • Catholic
  • JK - 8
Princess Elizabeth Public School
  • Public
  • JK - 8
G A Wheable School
  • Public
  • K - 12
Tecumseh Public School
  • Public
  • JK - 8
St. John French Immersion School
  • Catholic
  • JK - 8
London South Collegiate Institute
  • Public
  • 9 - 12
B Davison Secondary School
  • Public
  • 9 - 12
Lester B Pearson School for the Arts
  • Public
  • 4 - 8
Aberdeen Public School
  • Public
  • JK - 8
Mountsfield Public School
  • Public
  • JK - 8
School catchments and distances are intended to be used as reference only. To verify enrolment eligibility for a property, contact the school directly.Report Incorrect Info
Listing data is subject to copyright, disclaimer, and additional requirements from the data provider. See our Terms of Use for terms applicable to this listing. Listing data was last updated on 2026-10-07.
We use cookies and other technologies for functionality, security, and to provide you with a personalized experience on our online services. By continuing to use our online services, you agree to our Privacy Policy and Terms of Use. For information on how to adjust your privacy settings, visit our Cookie Policy.
Dismiss

