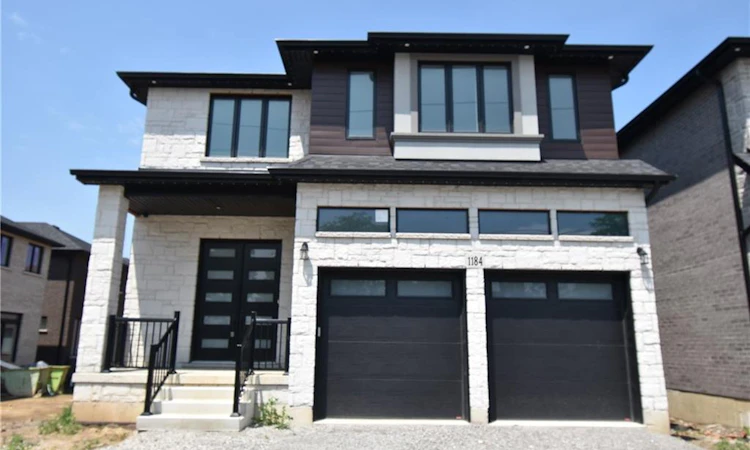
For Sale: 1184 West 5th Street, Hamilton, ON - REW
Boost your listing
Listing featured. Your listing will be featured on REW.
View featured placement
$1,629,900
7 bd 1 ba 2855 sf House

1184 West 5th StreetHamilton, ON, L9B 1J6

Mewburn
  • 7 Bed
  • 1 Bath
  • 2855 Sqft
  • House

About this home

Welcome to 1184 West 5th Street, a stunning new build luxury residence nestled in the highly sought after Hamilton Mountain, minutes away from William Connell Park and forested walking trails. Offering approximately 3,912 sq ft of finished living space, this exceptional home combines sophisticated design, premium finishes, and modern family functionality. Step inside to discover a builder model home loaded with over $300k of upgrades, featuring engineered hardwood flooring throughout, soaring 10' main floor ceilings, elegant formal living and dining areas, and a spectacular family room that seamlessly connects to the chef inspired kitchen. The gourmet kitchen is beautifully appointed with floor to ceiling cabinetry, quartz countertops, designer backsplash, premium fixtures, as well as a main floor bedroom. The second level offers four generously sized bedrooms, including a luxurious primary retreat complete with a spa inspired ensuite and spacious walk in closets. Enjoy the 2nd floor laundry room to avoid walking up and down stairs to do laundry. The open loft creates the perfect setting for a home office, study area, or additional lounge space. Enjoy a separate side entrance, as well as a walk-up basement to the backyard. Loaded with premium upgrades, this home showcases a striking stained oak staircase with upgraded iron spindles, crown mouldings, custom built in cabinetry, additional potlights, oversized windows, and thoughtfully selected designer finishes throughout. The fully finished basement further expands the living space, offering endless possibilities for recreation, fitness, entertainment, or multi-generational living through the two bedrooms and kitchen. Situated on a premium 40'x123' lot, this home enjoys a desirable location close to schools, parks, shopping, restaurants, golf courses, recreation facilities, and convenient highway access.
Listed by: Michael Chun, Homelife Professionals Realty Inc.

Home facts and features

Price details
List Price
Gross Taxes for 2026
$1
Home facts
Bedrooms
7
Full Bathrooms
1
Parking Spaces
6
Parking Details
Garage Door Opener, Attached Garage
Property Type
House
Lot Size
40 ft x 123 ft (4961 ft²)
Depth
123.7
Frontage
40.1
Year Built
Built in 2025 (1 yrs old)
Heating Type
Forced Air,Natural Gas
Cooling
Central Air
Basement Details
Walk-Up Access,Full,Finished,Sump Pump
Features
Alarm System, Carbon Monoxide Detector, Central Vacuum Roughed-in, Electric, Electric Dryer Hookup, Floor Drains, High Speed Internet, Laundry Room, Security System, Smoke Detector, Smoke Detector(s)
Appliances
Air Conditioning Is Owned, Dishwasher, Stove
Community
Agent details
Primary Agent
Primary Broker
Homelife Professionals Realty Inc.
Listing details
Days on REW
1 Day
MLS® Number
40848712
Source
Information Technology Systems Ontario
Board
Cornerstone Association of REALTORS®
Is this your listing? Help it to stand out.

Mortgage Calculator

Estimated Payments
Purchase Price
Mortgage Total
Down Payment
Amortization
25 Years
Interest Rate
3.99%

Connect with our mortgage partner

REW Money

REW Money

REW Money

Connect with a mortgage expert

The displayed rates are provided as guidance only, are not guaranteed, or are to be considered an approval of credit. Approval will be based solely on your personal situation. You are encouraged to speak with a Mortgage Professional for the most accurate information and to determine your eligibility.

Property Insights

Corpus Christi Catholic Elementary School
  • Catholic
  • JK - 8
James MacDonald Public School
  • Public
  • JK - 6
St. Marguerite d'Youville Catholic Elementary School
  • Catholic
  • JK - 8
Helen Detwiler Junior Elementary School
  • Public
  • JK - 8
St. Thérèse of Lisieux Catholic Elementary School
  • Catholic
  • JK - 8
Annunciation of Our Lord Catholic Elementary School
  • Catholic
  • JK - 8
Guido de Bres Christian High School
  • Private
  • 9 - 12
R A Riddell Public School
  • Public
  • JK - 8
St. Thomas More Catholic Secondary School
  • Catholic
  • 9 - 12
Westview Middle School
  • Public
  • 6 - 8
School catchments and distances are intended to be used as reference only. To verify enrolment eligibility for a property, contact the school directly.Report Incorrect Info
Listing data is subject to copyright, disclaimer, and additional requirements from the data provider. See our Terms of Use for terms applicable to this listing. Listing data was last updated on 2026-07-16.

