For Sale: 1183 Everton Road, Midland, ON - REW
Boost your listing
Listing featured. Your listing will be featured on REW.
View featured placement
$699,900
3 bd 3 ba 1100 - 1499 sf House
1183 Everton Road
Street ViewDirections

1183 Everton RoadMidland, ON, L4R 5J2

  • 3 Bed
  • 3 Bath
  • 1100 - 1499 Sqft
  • House

About this home

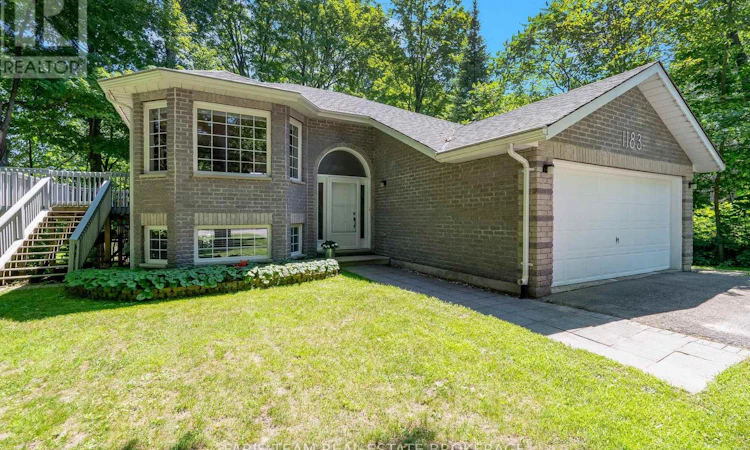
Top 5 Reasons You Will Love This Home: 1) Well-maintained and move-in ready home featuring bright open-concept living spaces, a cozy gas fireplace for cooler evenings, a walkout basement, and a screened-in patio ideal for enjoying the outdoors, with the entire home, including most ceilings, professionally painted in 2025 and all three bathrooms beautifully renovated the same year 2) Spacious kitchen offering upgraded appliances including a gas stove, ample cabinetry, and a sliding glass-door walkout leading to the large deck overlooking the private backyard 3) Generous primary suite complete with a walk-in closet, 4-piece ensuite, and seasonal views of Georgian Bay, creating a peaceful retreat at the end of the day 4) Set on a beautiful 1/2-acre treed lot, this home offers privacy and convenience with a serene family-friendly setting just minutes from in-town amenities 5) Enjoy endless outdoor recreation right at your doorstep with nearby walking, biking, waterfront, and forest trails, making this an ideal location for nature lovers and outdoor enthusiasts. 1,148 above grade sq.ft. plus a finished basement. (id:63626)
Listed by: MARK FARIS, Broker, FARIS TEAM REAL ESTATE BROKERAGE

Home facts and features

Price details
List Price
Gross Taxes for 2026
$5,285
Home facts
Bedrooms
3
Full Bathrooms
3
Parking Spaces
6
Parking Details
Attached Garage, Garage
Property Type
House
Depth
283 feet
Frontage
119.0 feet
Title
Freehold
Style
Raised bungalow
Exterior Finish
Brick
Heating Type
Forced air, Natural gas
Cooling
Central air conditioning
Basement Details
Finished, Full, Walk out,
Features
Fireplace(s), Irregular lot size, Wooded area
Appliances
Central Vacuum, Dishwasher, Dryer, Garage door opener, Refrigerator, Stove, Washer, Window Coverings
Agent details
Primary Agent
Primary Broker
FARIS TEAM REAL ESTATE BROKERAGE
Secondary Agent
RYAN LESPERANCE
Secondary Broker
Faris Team Real Estate Brokerage
Listing details
Days on REW
3 Days
MLS® Number
S13536426
Source
Canadian Real Estate Association

Is this your listing? Help it to stand out.

Mortgage Calculator

Estimated Payments
Purchase Price
Mortgage Total
Down Payment
Amortization
25 Years
Interest Rate
3.99%

Connect with our mortgage partner

REW Money

REW Money

REW Money

Connect with a mortgage expert

The displayed rates are provided as guidance only, are not guaranteed, or are to be considered an approval of credit. Approval will be based solely on your personal situation. You are encouraged to speak with a Mortgage Professional for the most accurate information and to determine your eligibility.

Property Insights

Bayview Public School
  • Public
  • JK - 8
St Ann's School
  • Catholic
  • JK - 8
Monsignor Castex School
  • Catholic
  • JK - 8
Georgian Bay District Secondary School
  • Public
  • 9 - 12
Mundy's Bay Elementary Public School
  • Public
  • JK - 8
Canadian Martyrs Catholic School
  • Catholic
  • JK - 8
ÉÉC Saint-Louis
  • Catholic
  • JK - 8
Sacred Heart School
  • Catholic
  • JK - 8
Burkevale Protestant School
  • Protestant Separate
  • JK - 8
Huron Park Public School
  • Public
  • JK - 8
School catchments and distances are intended to be used as reference only. To verify enrolment eligibility for a property, contact the school directly.Report Incorrect Info
Listing data is subject to copyright, disclaimer, and additional requirements from the data provider. See our Terms of Use for terms applicable to this listing. Listing data was last updated on 2026-07-11.

