For Sale: 1180 St Vincent Street, Springwater, ON - REW
Boost your listing
Listing featured. Your listing will be featured on REW.
View featured placement
$949,900
4 + 2 bd 4 ba 2000 - 2500 sf House

1180 St Vincent StreetSpringwater, ON, L9X 1R2

Midhurst
  • 4 + 2 Bed
  • 4 Bath
  • 2000 - 2500 Sqft
  • House

About this home

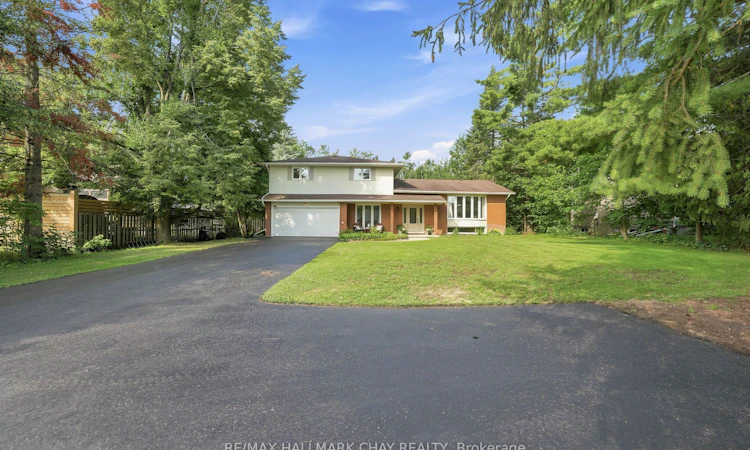
Rarely Does A Property Offer This Much Privacy, Space & Family Appeal In The Heart Of Sought-After Midhurst. Nestled On An Incredible 92 x 200 Ft Fully Fenced Lot Surrounded By Mature Trees, This Beautifully Updated 6-Bedroom, 4-Bathroom Home Is Located Just Steps To Scenic Walking Trails & Within Minutes To Barrie. Designed For Growing Families & Effortless Entertaining, The Home Features A Refreshed Chef's Kitchen Complete With Granite Countertops, Stainless Steel Appliances, Soft-Close Cabinetry, Large Pantry w/Drawers,Custom Backsplash, Flowing Seamlessly Into Spacious Principal Rooms Filled With Natural Light. The Stunning Family Room Is Anchored By A Custom Steel Napoleon Gas Fireplace (2026), While Hardwood Flooring, California Shutters, Crown Moulding, Wainscoting, Updated Lighting, Heated Bathroom Floors & Refinished Bathrooms Add Timeless Style Throughout. The Newly Finished Lower Level Expands Your Living Space With Luxury Vinyl Flooring, A Large Rec Room w/Electric Fireplace, Two Additional Bedrooms, Including One With Its Own Ensuite & Walk-In Closet, Offering Incredible Flexibility For Guests, Teens, Or Multi-Generational Living. Step Outside To Your Own Private Backyard Retreat Featuring An Expansive Deck, Mature Landscaping, Putting Green, Two-Zone Irrigation System, Two Storage Sheds & Endless Space For Kids, Pets, And Summer Entertaining. Loaded With Thoughtful Upgrades Including Fresh Paint, Large Newer Vinyl Windows, Gutter Guards, Roughed-In Central Vacuum, Large Driveway, 2-Car Attached Garage w/Work Benches, Newer Furnace & A/C (2013), Roof (2010).Surrounded By Everything Families Love, Including Top-Rated Schools, Golf Courses, Ski Hills, Walking Trails, And Everyday Amenities, This Is A Rare Opportunity To Own In One Of Springwater's Most Prestigious & Sought-After Communities.
Listed by: Curtis Goddard, Broker, RE/MAX HALLMARK CHAY REALTY

Home facts and features

Price details
List Price
Gross Taxes for 2026
$3,880
Home facts
Bedrooms
4 + 2
Full Bathrooms
4
Parking Spaces
12
Parking Details
Private
Property Type
House
Lot Size
91 ft x 200 ft (18300 ft²)
Depth
200.0
Frontage
91.5
Year Built
31 - 50 yrs old
Exterior Finish
Brick, Vinyl Siding
Heating Type
Forced Air, Gas
Cooling
Central Air
Basement Details
Full, Finished
Features
Deck, Fenced Yard, Golf, Hot Tub, Landscaped, Lawn Sprinkler System, Park, Place Of Worship, Porch, Public Transit, School, Year Round Living
Community
Agent details
Primary Agent
Primary Broker
RE/MAX HALLMARK CHAY REALTY
Secondary Agent
Matt Plunkett
Secondary Broker
RE/MAX HALLMARK CHAY REALTY
Listing details
Days on REW
1 Day
MLS® Number
S13562962
Source
Toronto Real Estate Board
Is this your listing? Help it to stand out.

Mortgage Calculator

Estimated Payments
Purchase Price
Mortgage Total
Down Payment
Amortization
25 Years
Interest Rate
3.99%

Connect with our mortgage partner

REW Money

REW Money

REW Money

Connect with a mortgage expert

The displayed rates are provided as guidance only, are not guaranteed, or are to be considered an approval of credit. Approval will be based solely on your personal situation. You are encouraged to speak with a Mortgage Professional for the most accurate information and to determine your eligibility.

Property Insights

Forest Hill Public School
  • Public
  • JK - 8
Sister Catherine Donnelly Catholic School
  • Catholic
  • JK - 8
St Marguerite d'Youville Elementary School
  • Catholic
  • JK - 8
Barrie Montessori & Elementary Private S
  • Private
  • Pre-K - 5
Monsignor Clair School
  • Catholic
  • JK - 8
ÉÉC Frère-André
  • Catholic
  • JK - 6
St Joseph's School
  • Catholic
  • 9 - 12
School catchments and distances are intended to be used as reference only. To verify enrolment eligibility for a property, contact the school directly.Report Incorrect Info
Listing data is subject to copyright, disclaimer, and additional requirements from the data provider. See our Terms of Use for terms applicable to this listing. Listing data was last updated on 2026-07-14.






